The House We Chose Again
A fresh perspective on home
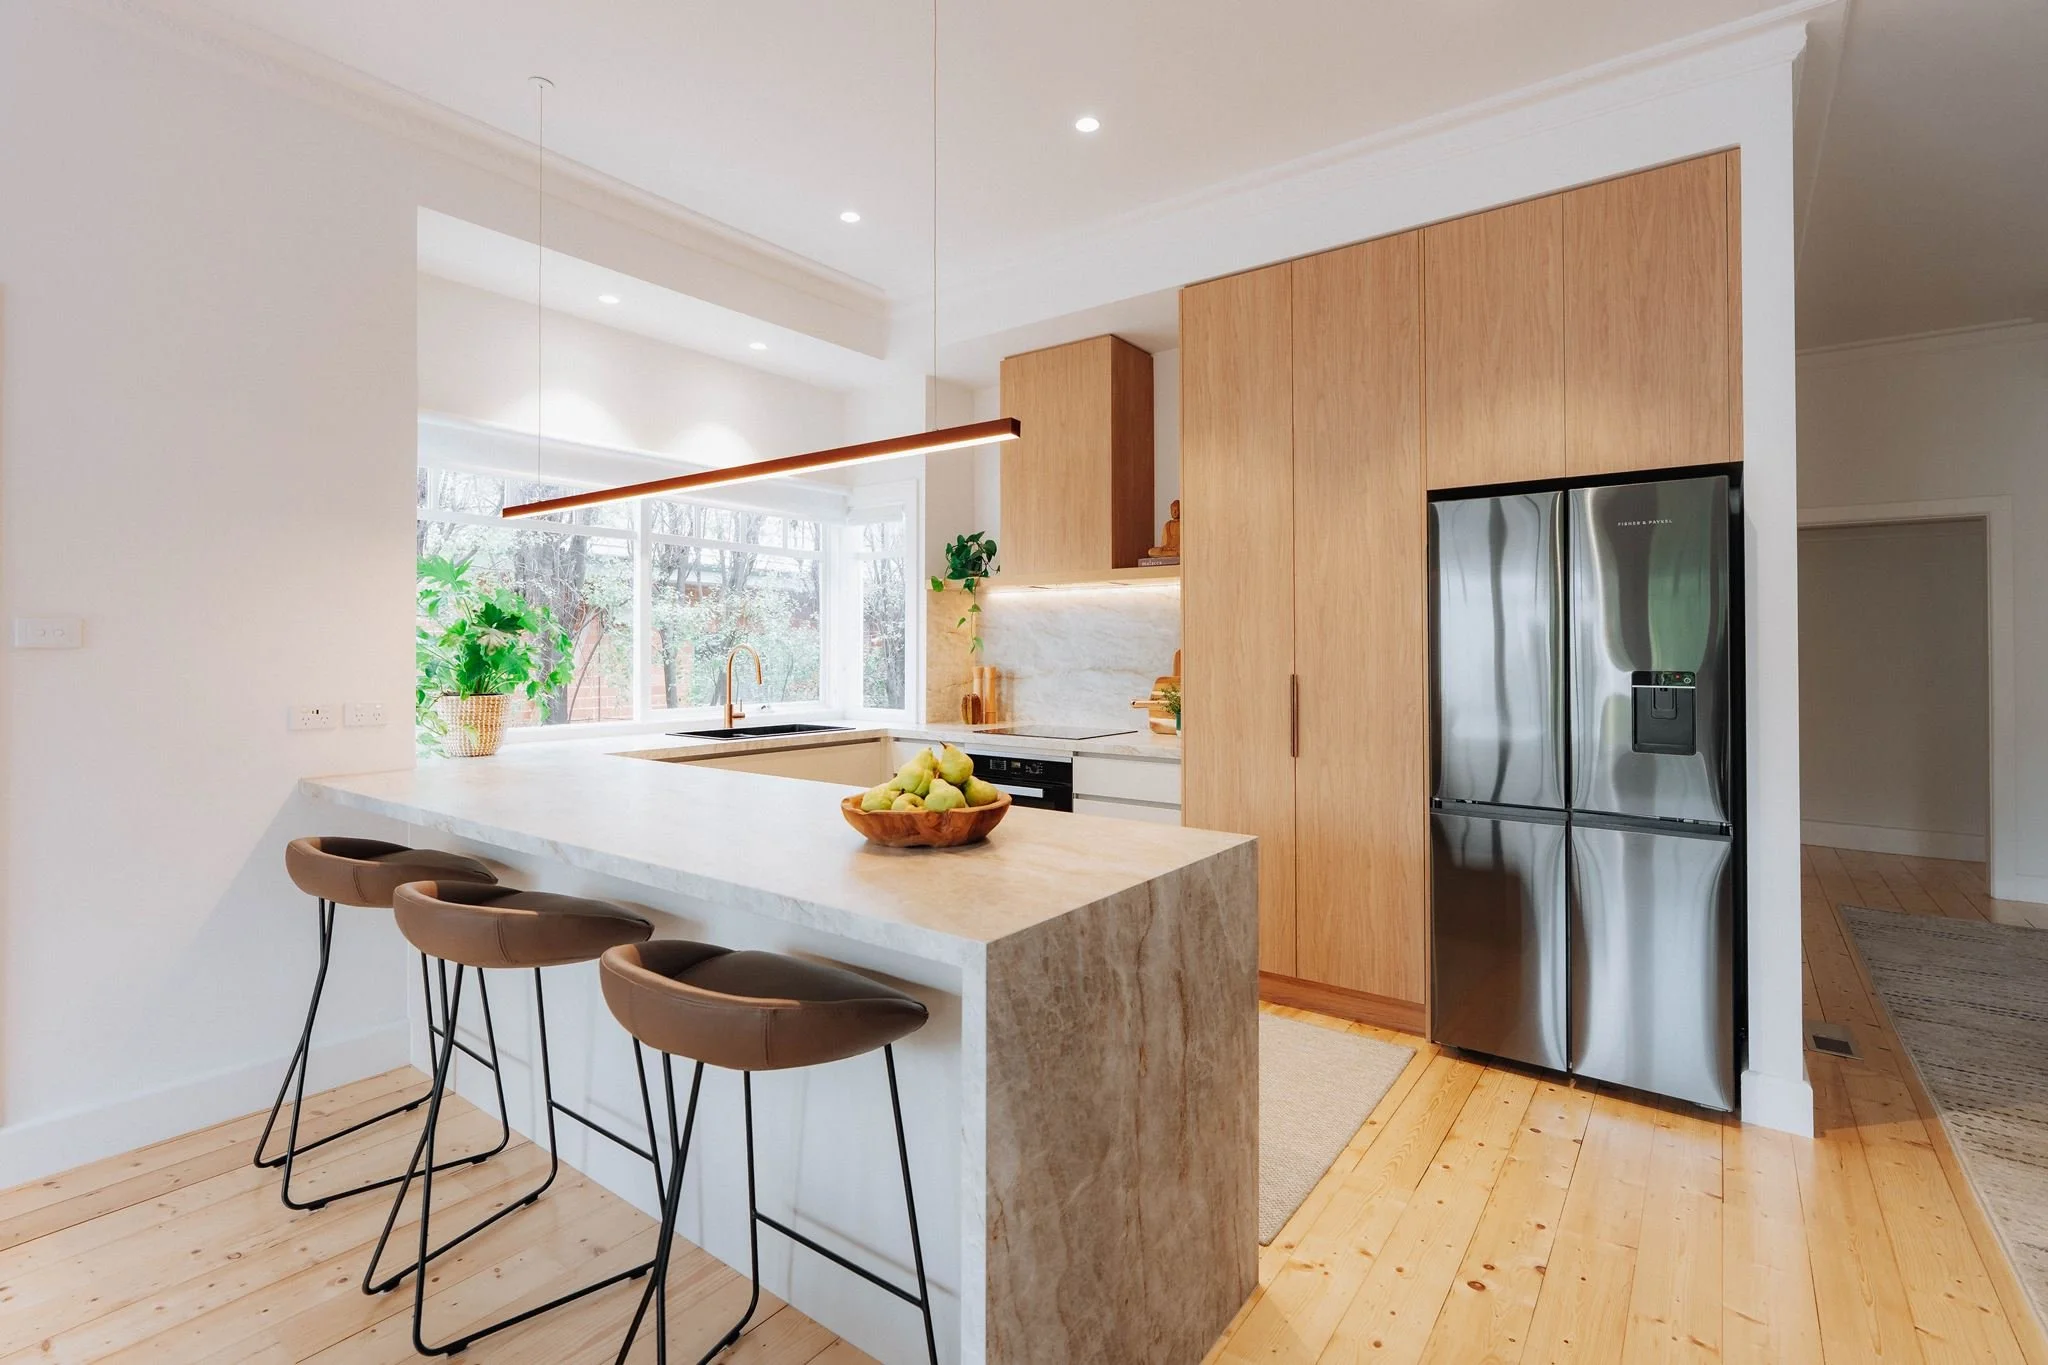
Twenty-six years is a long time to call somewhere home. Long enough to know exactly what you love about it, what you’ve learned to live with, and what you might change if you had the chance to do it all again.
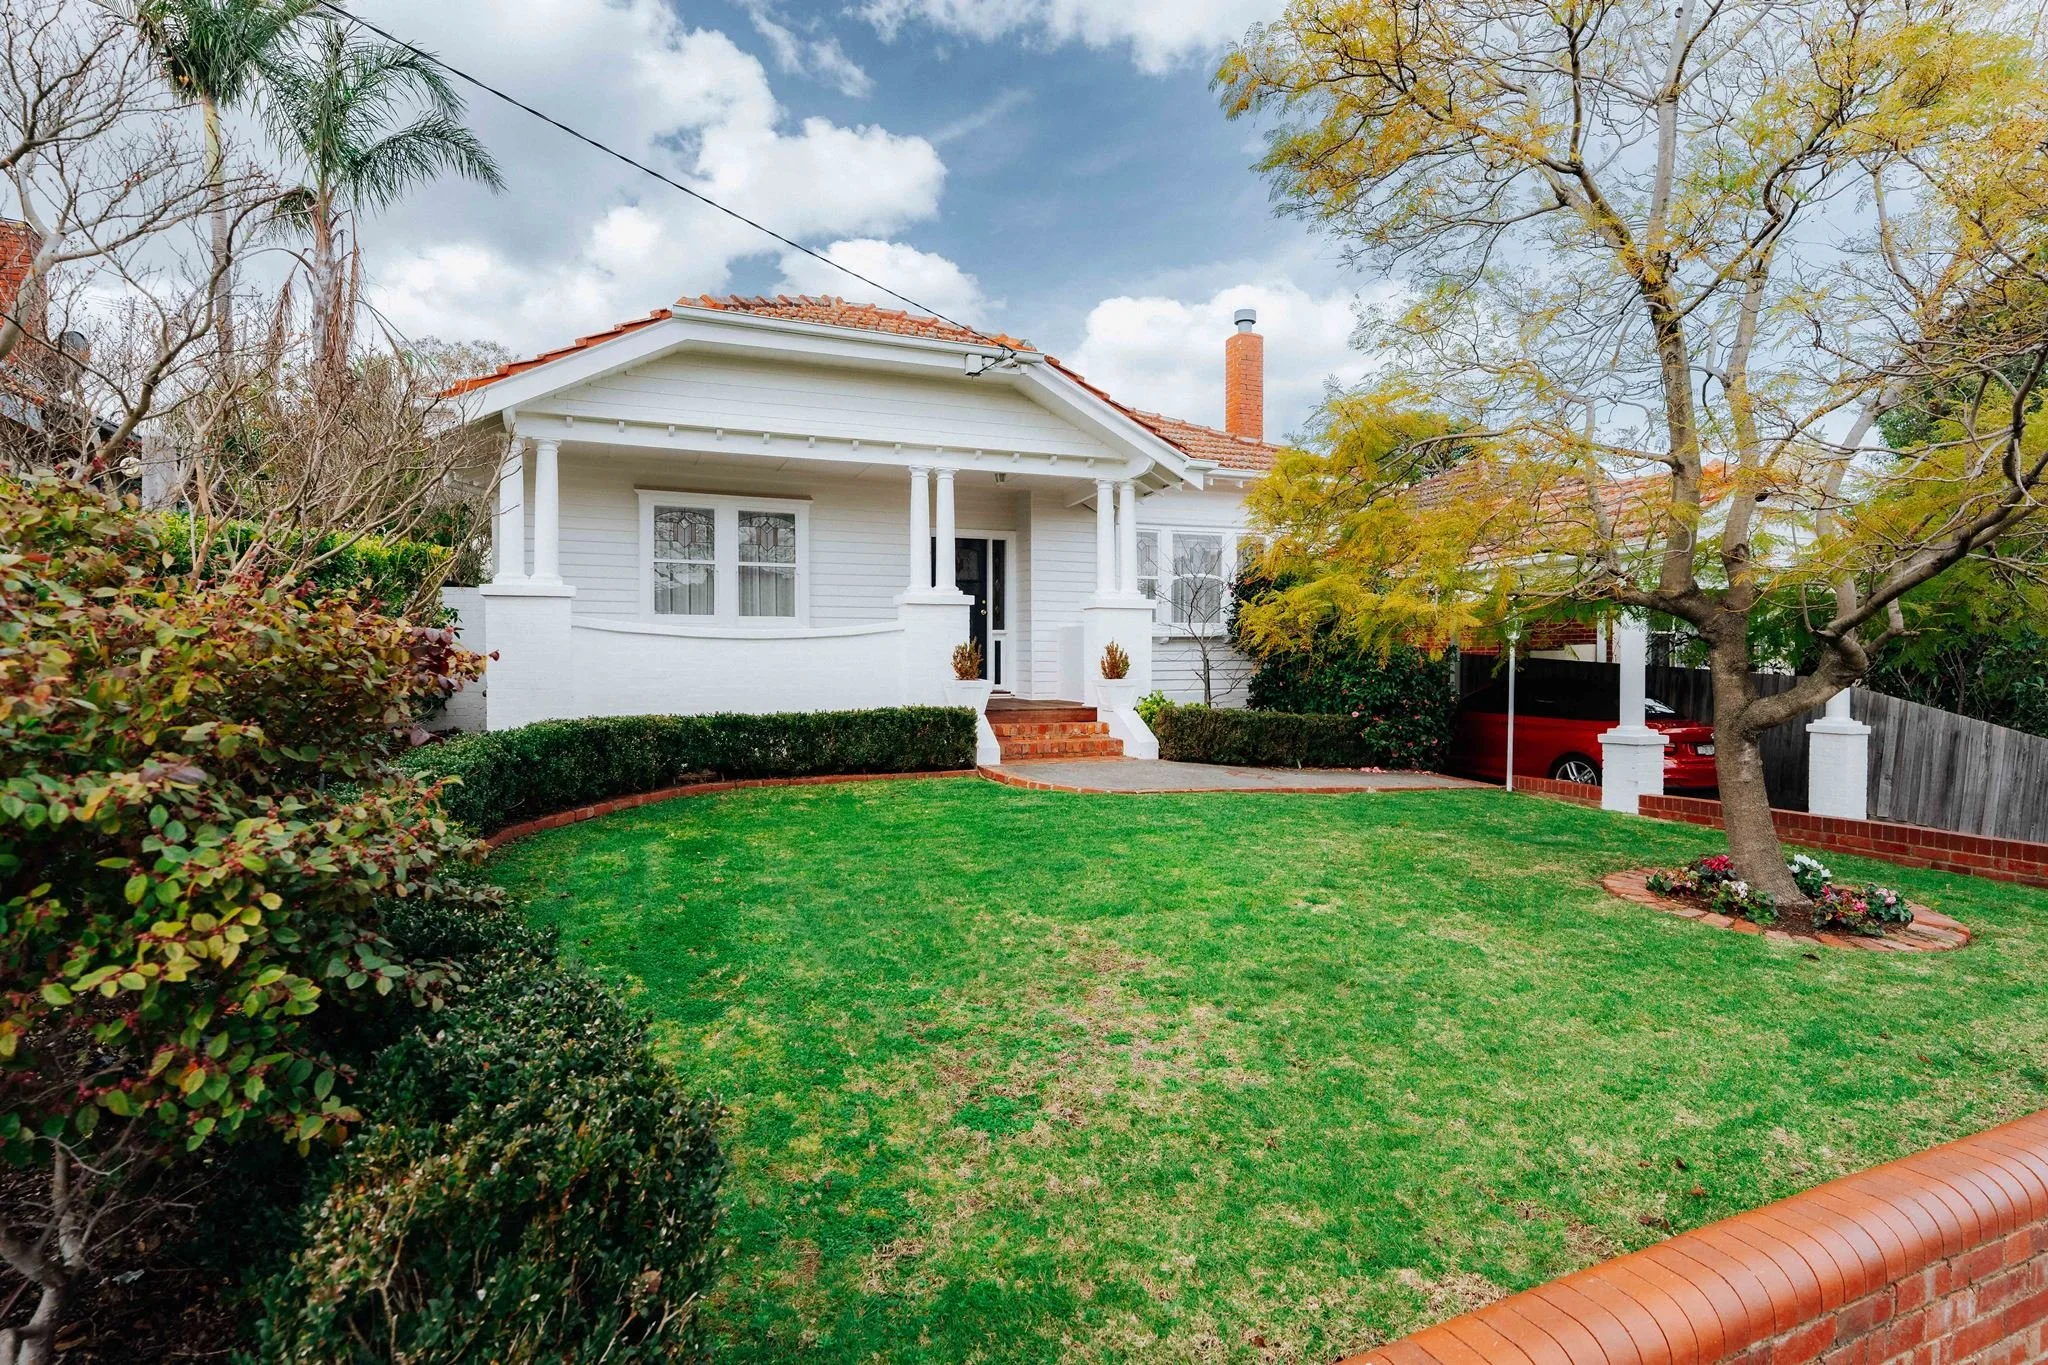
For Anne and John, their 98-year-old property in Bentleigh had always been somewhere special. From the moment they first stepped inside, they were drawn to its abundant natural light, elevated position and welcoming atmosphere. More than two decades later, those were still the things they cherished most.
But as the years passed, their vision for the future began to evolve. With retirement on the horizon and a renovation they'd been forever dreaming about, the time felt right to celebrate everything they adored - while creating a fresh beginning for the next stage of life.
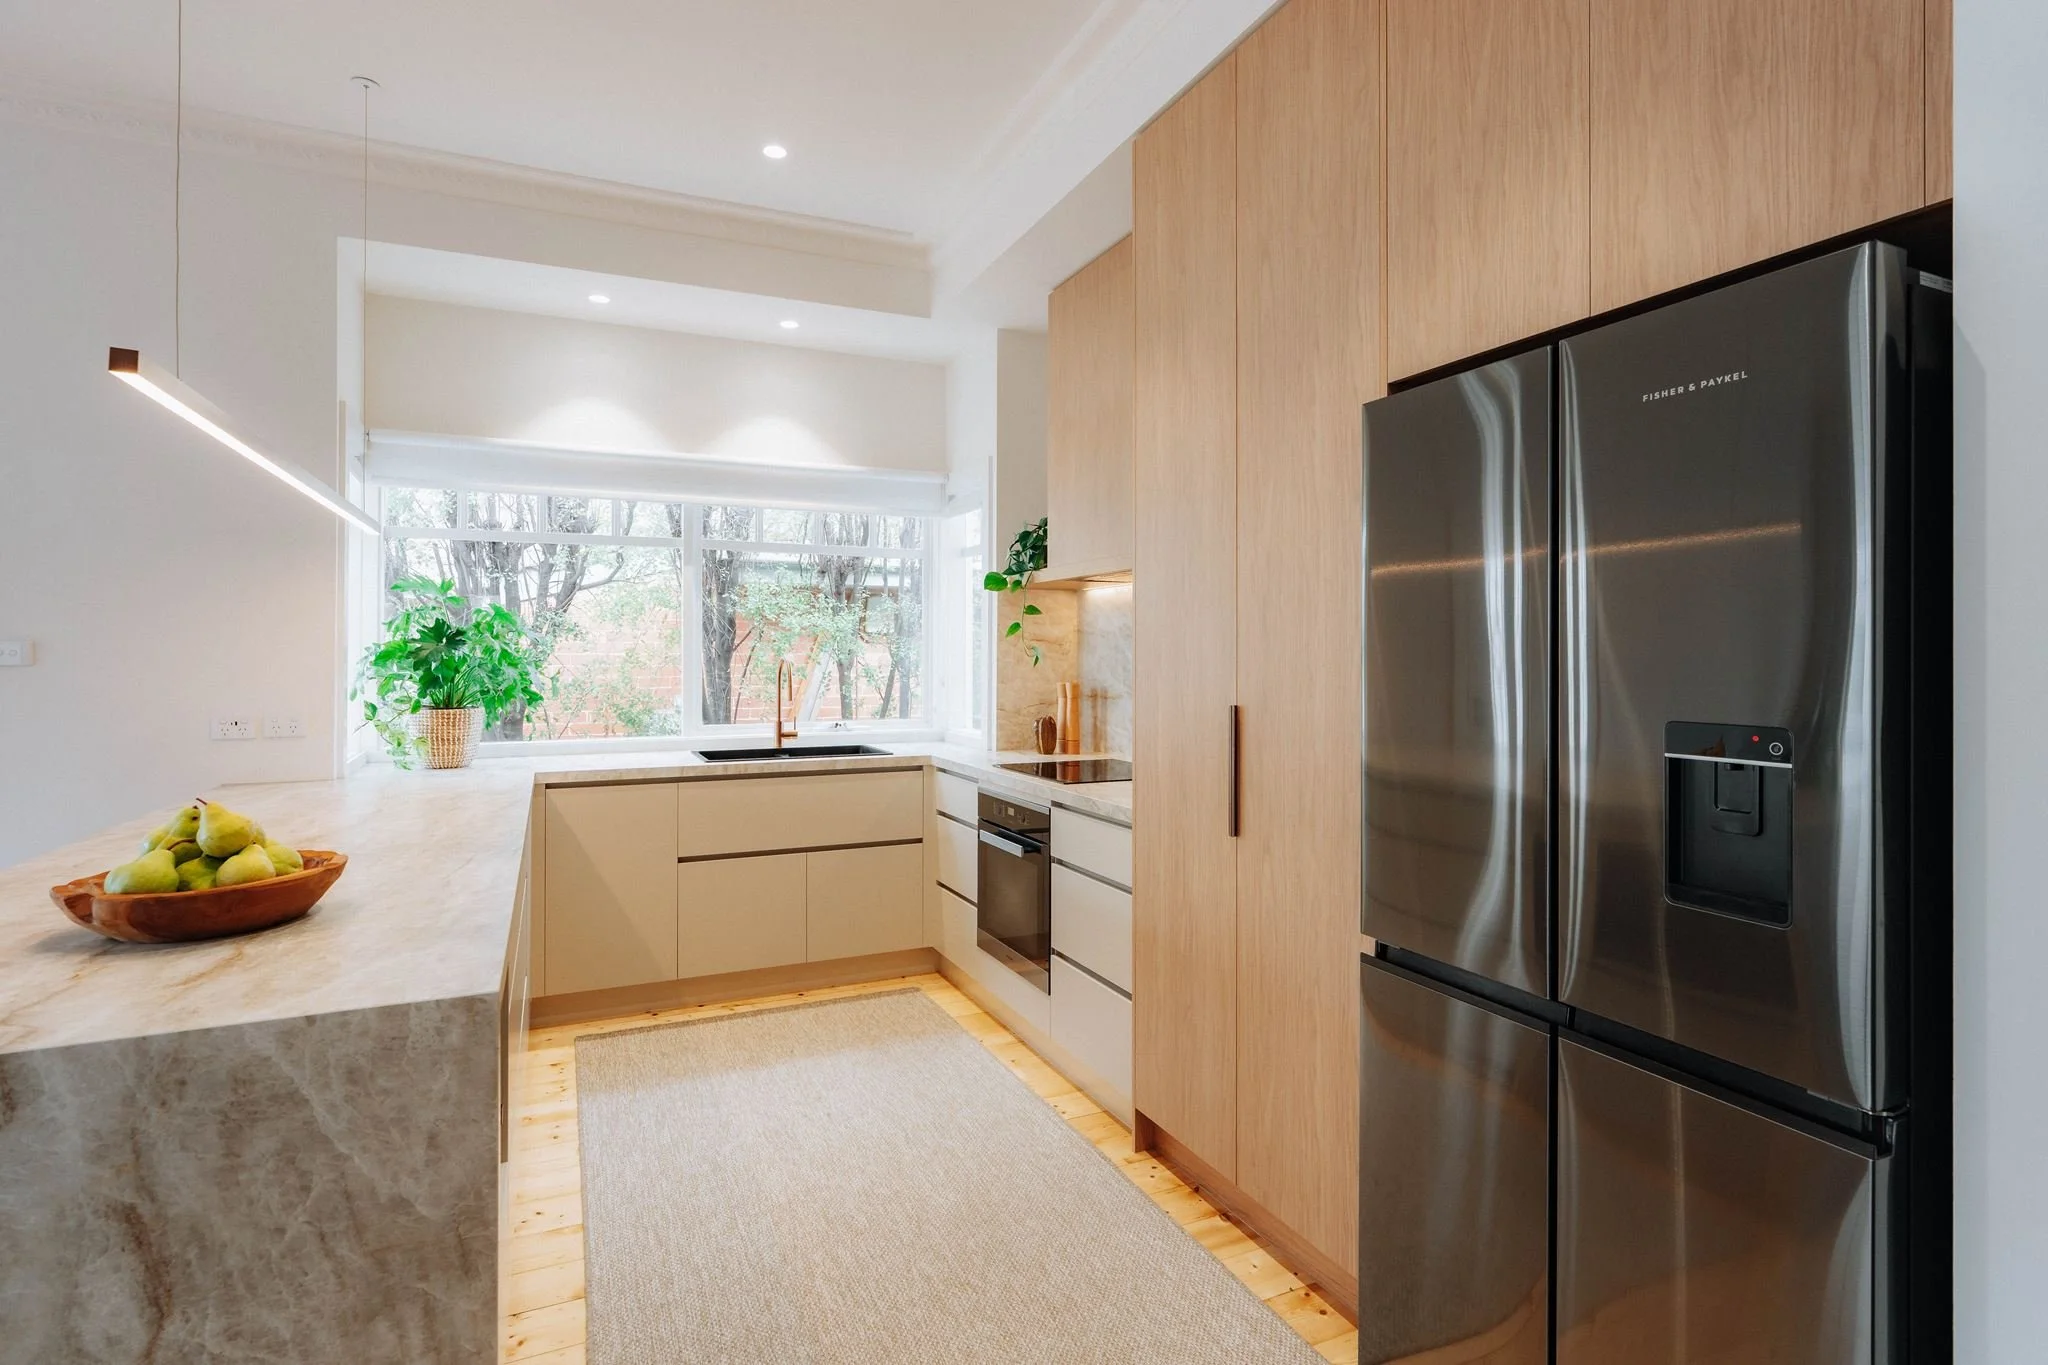
With Atlas Architects developing the overarching plans and Bradley Builders overseeing the transformation, the vision gradually became a reality. And when it came to the joinery, we were invited in to weave a little wizardly magic.
Working alongside interior designer Kirstin Sweet (Styled Haus), we refined the kitchen and cabinetry, exploring smart storage solutions, improving the flow and selecting materials that would bring depth and personality to every corner.
After six months away while the renovation unfolded, Anne and John returned to a home filled with familiar comforts and exciting new possibilities. The light they had fallen in love with was still there, along with the character and warmth that had made them stay all these years. Only now, every inch had been thoughtfully shaped around the life they wanted to enjoy next.
And perhaps that's the loveliest part of this story. After 26 years, they weren't simply returning to a beautifully renovated house. They were beginning an exciting new chapter in a place already filled with a lifetime of memories.
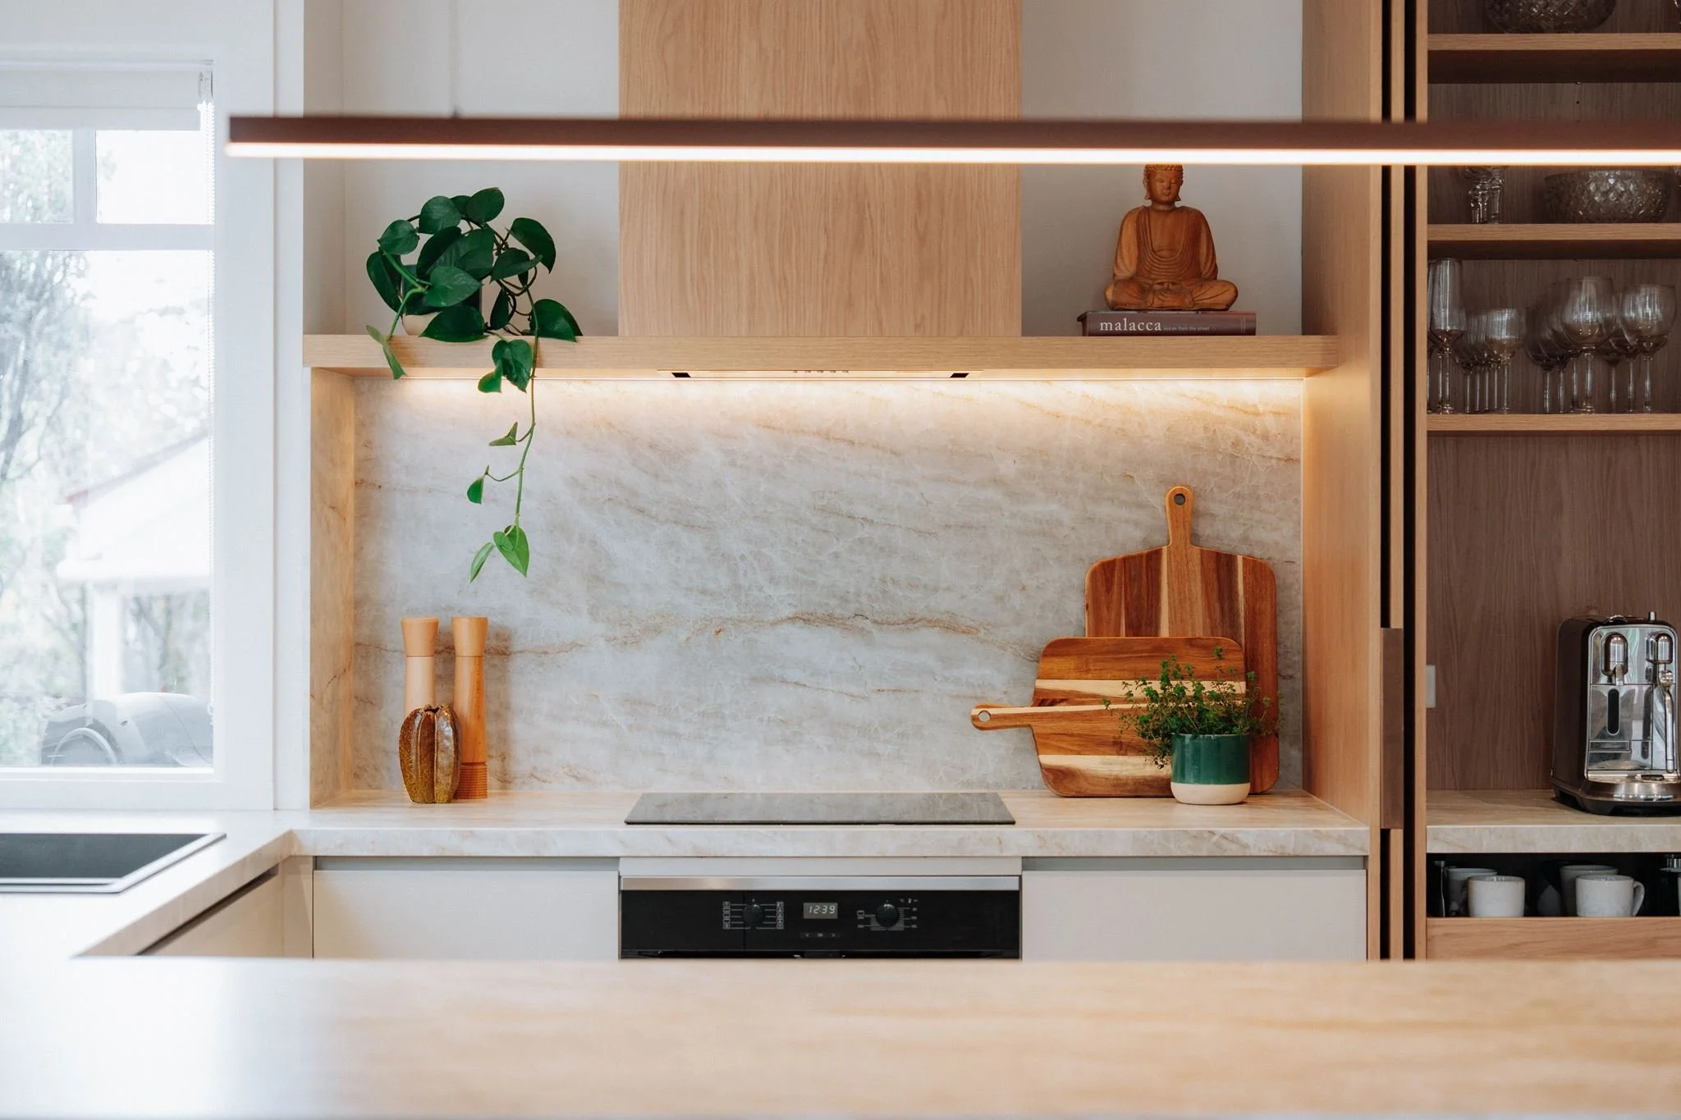
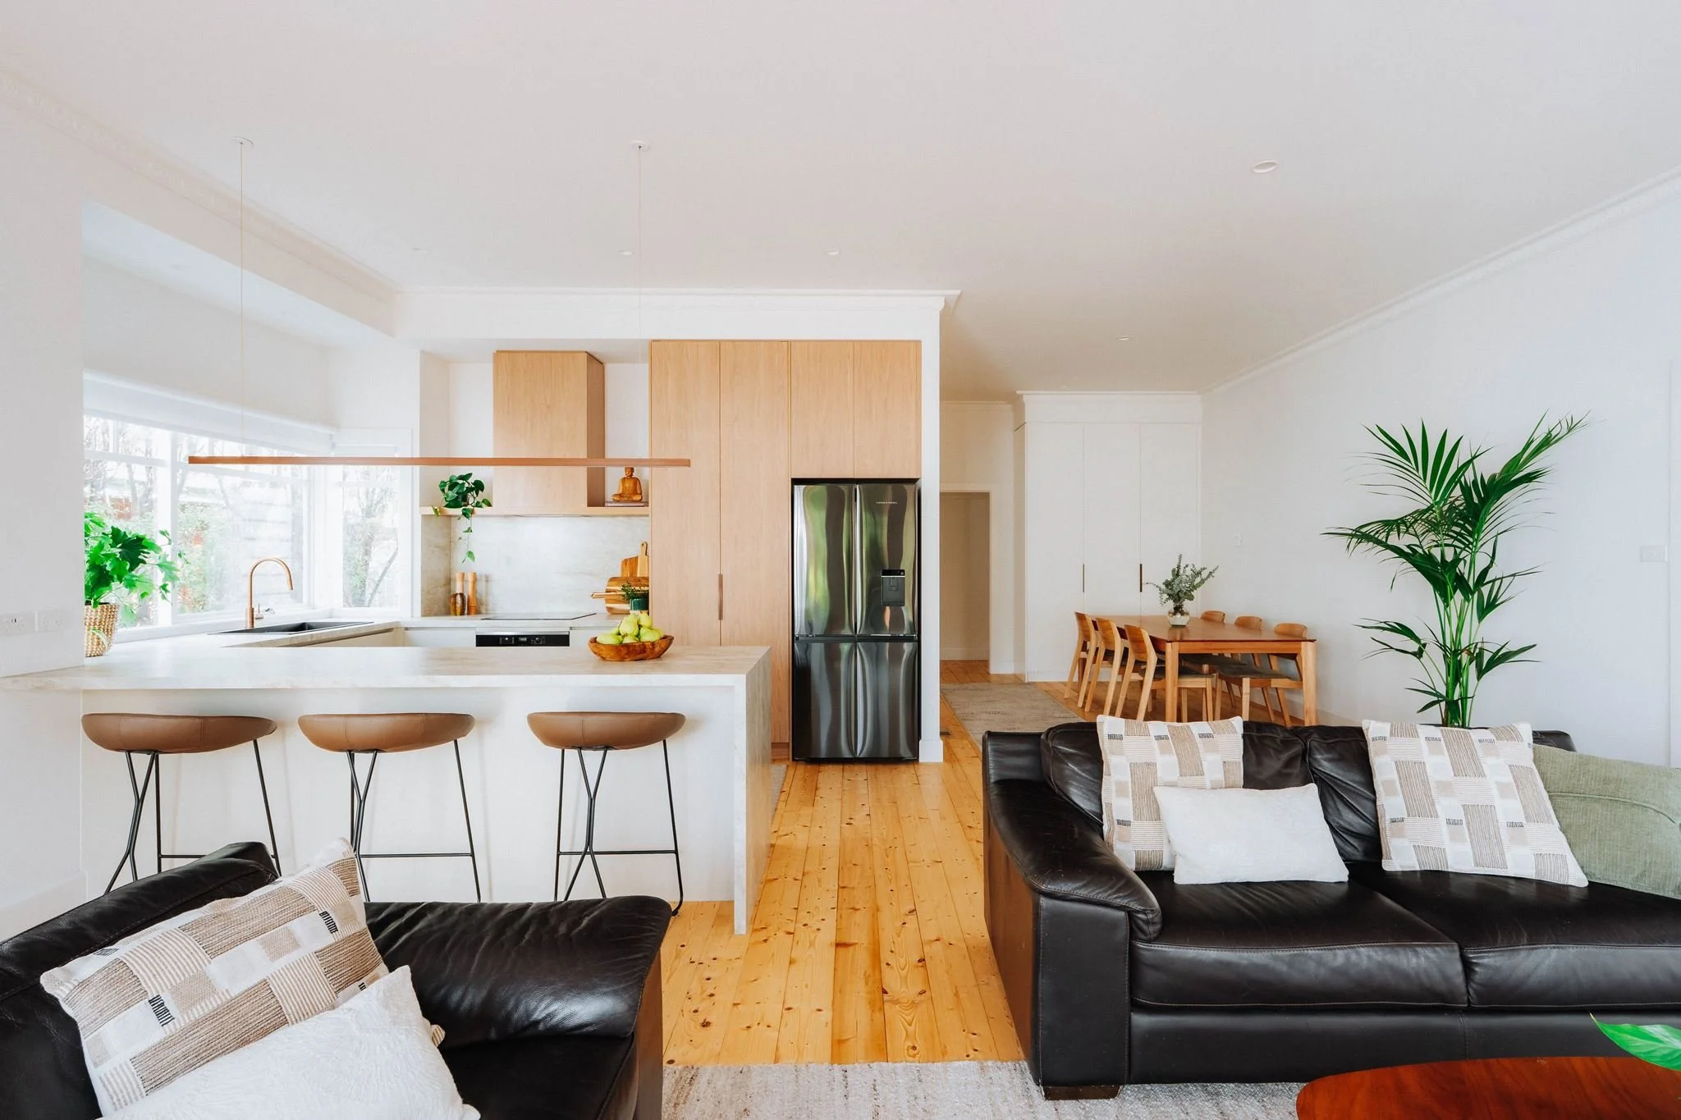
A little guidance, a lot of possibility
Anne knew exactly how she wanted her new kitchen to feel. Natural, warm and inviting. As for the colours, materials and finer details? Well, that was where she needed a little help.
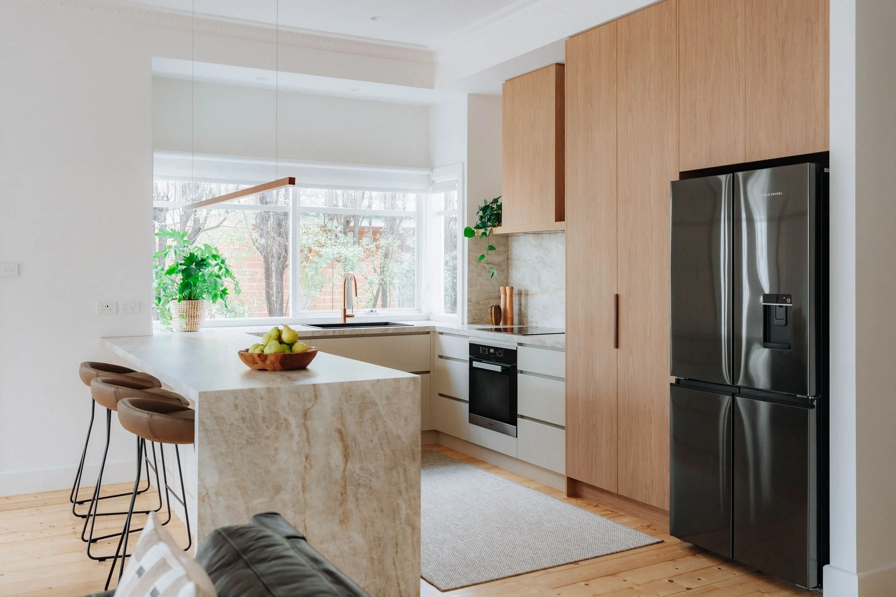
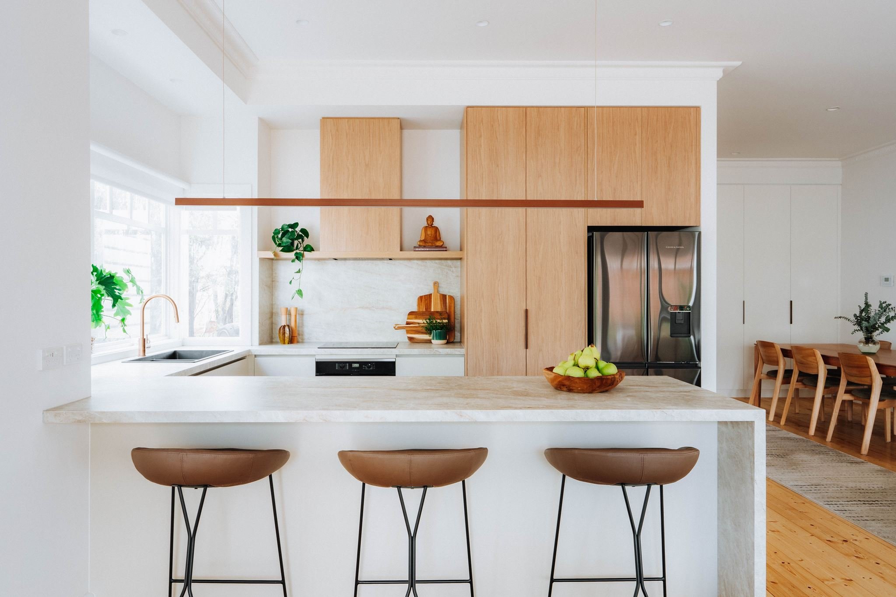
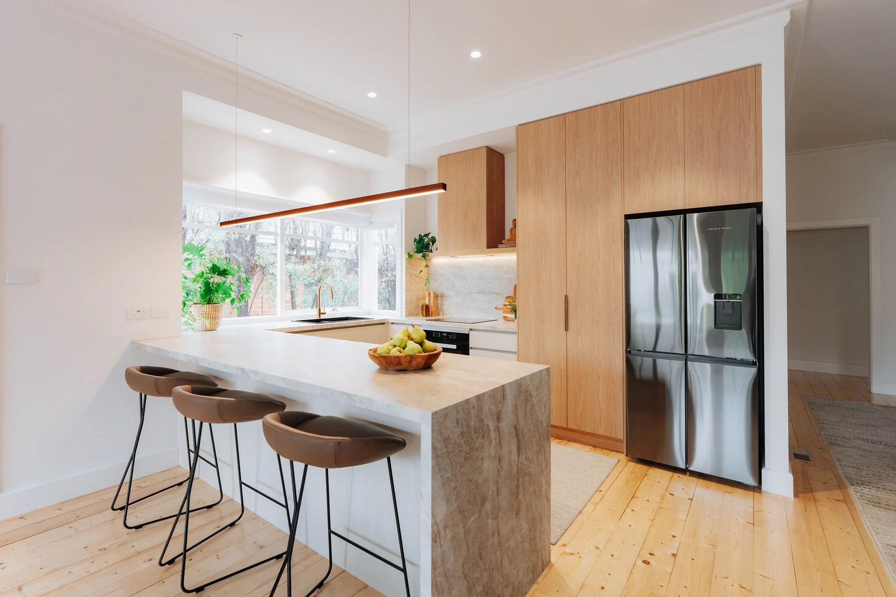
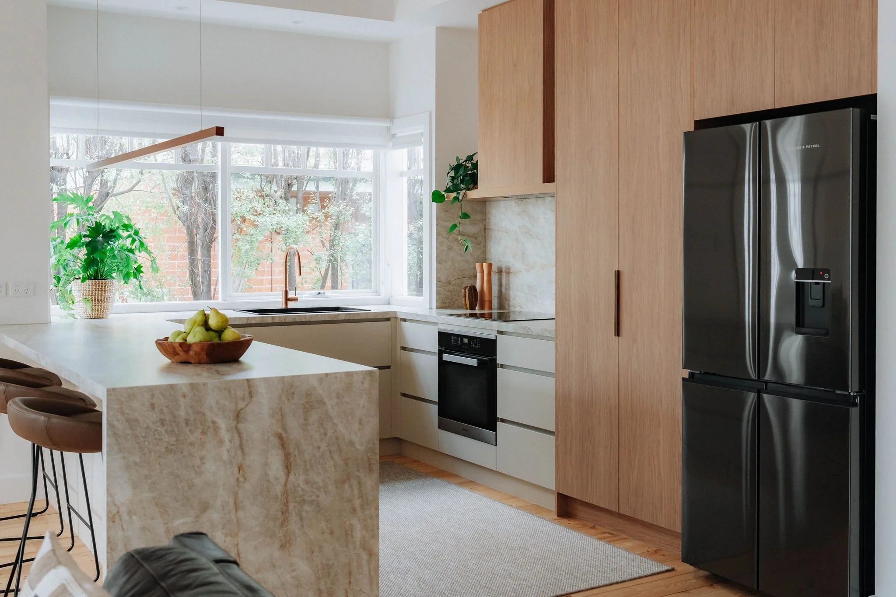
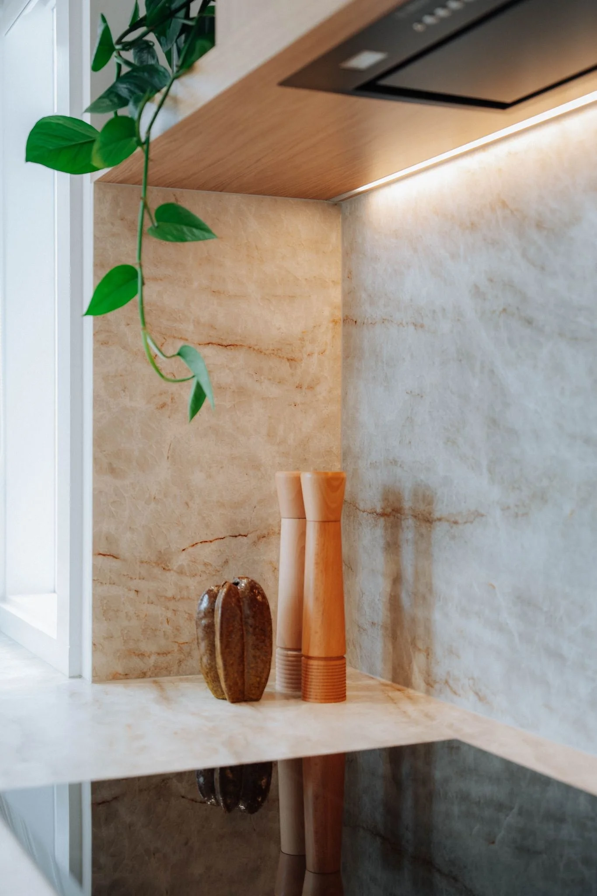
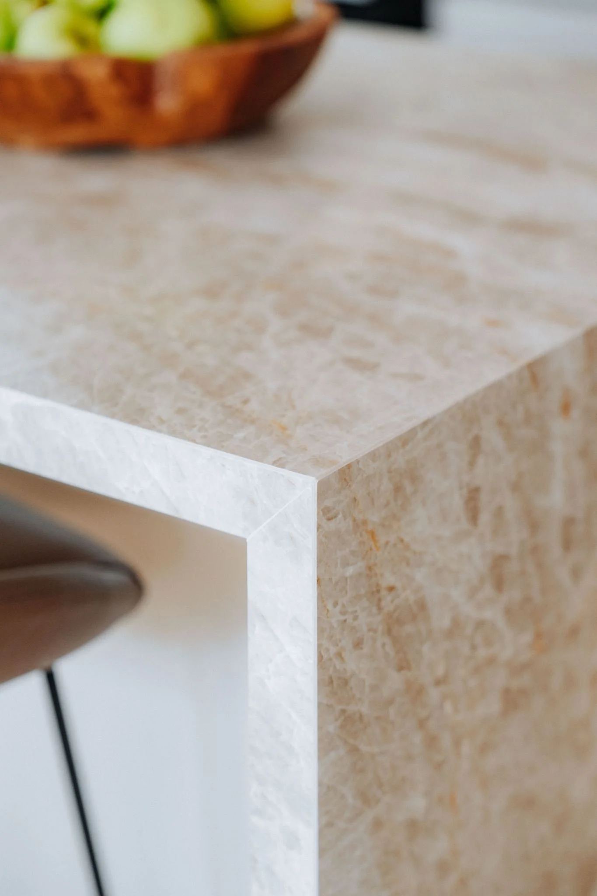
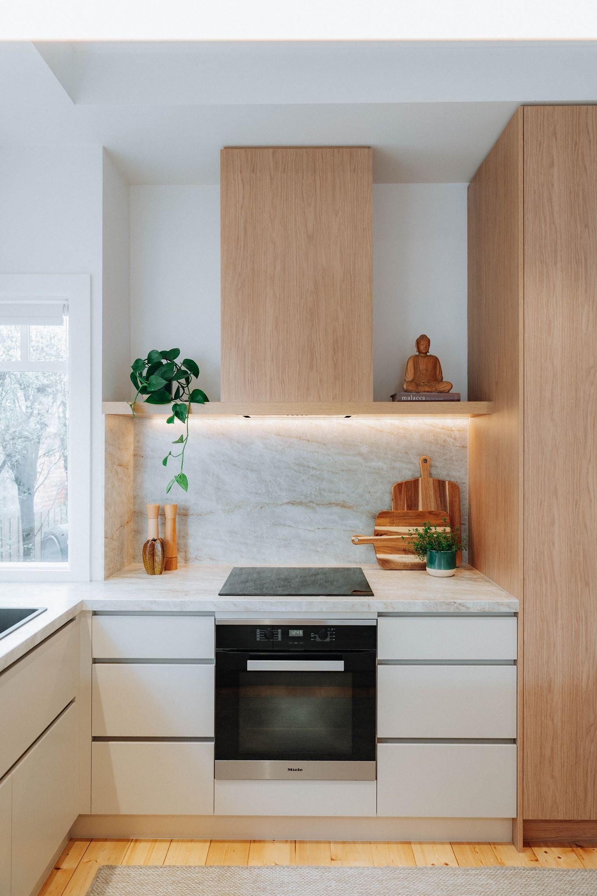
With so many options to navigate, Kirstin knew exactly where to begin, introducing Anne to The Porcelain Factory Enviro 12 Taj Mahal Silk. It was love at first sight, although there was a moment of hesitation around its grey undertones. Would it feel too cool?
The beauty of a well-developed palette is that no material needs to stand alone. It's how the colours, textures and finishes play together that brings a design to life. And in this case, the inspiration was hiding in the stone itself.
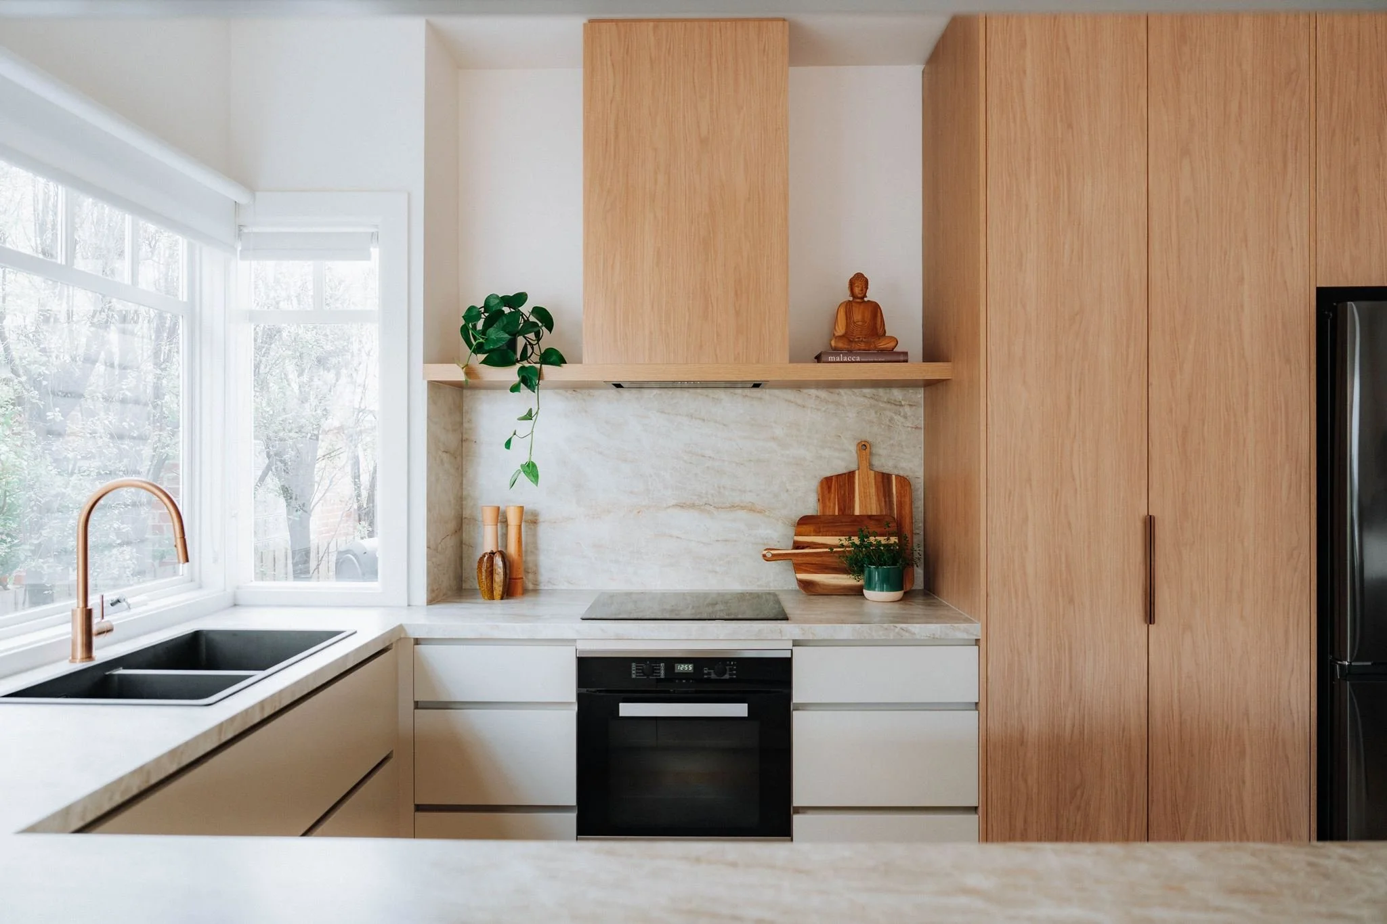
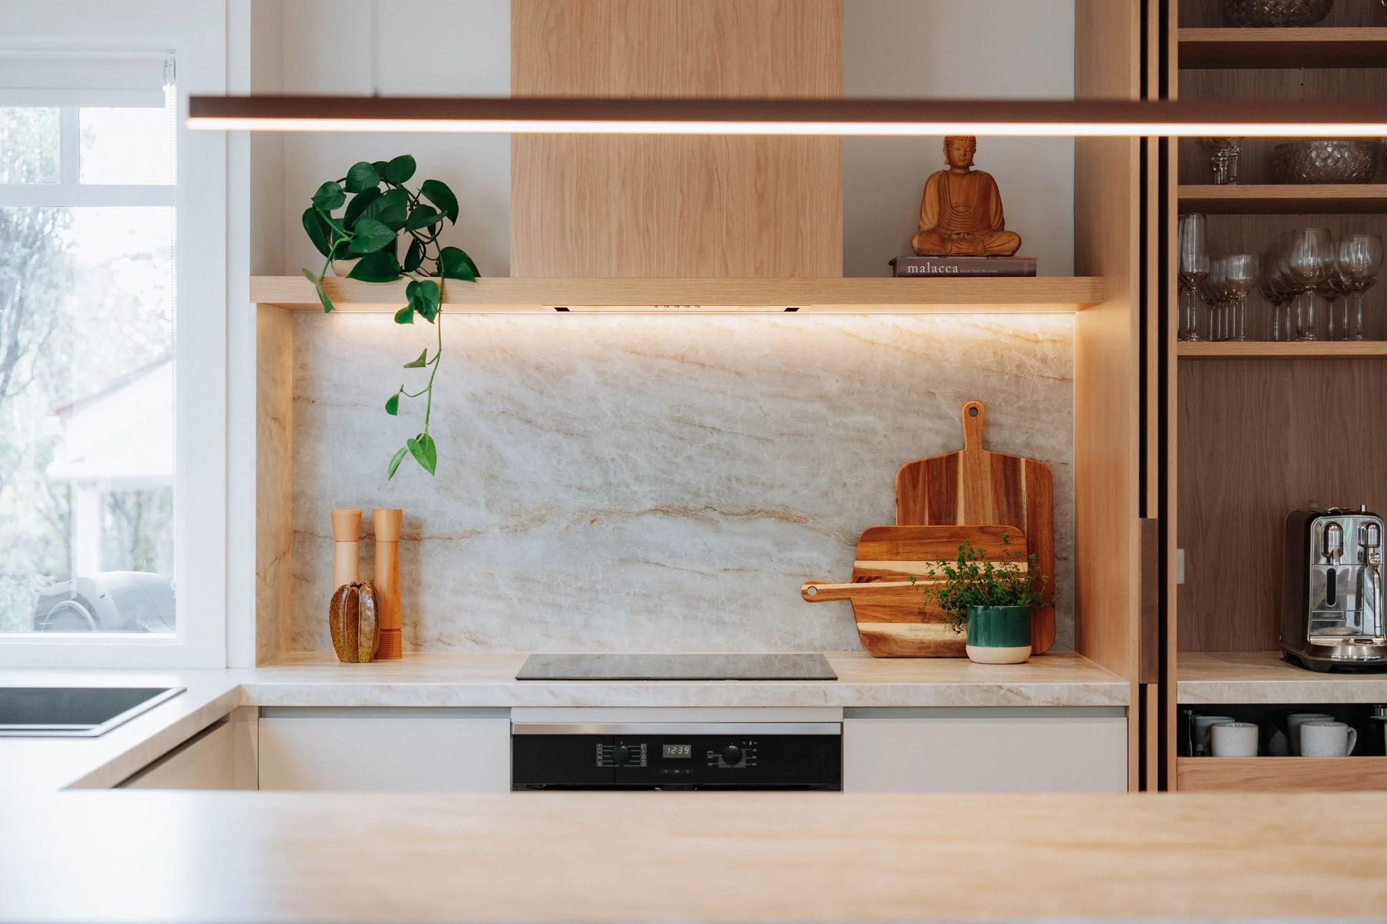
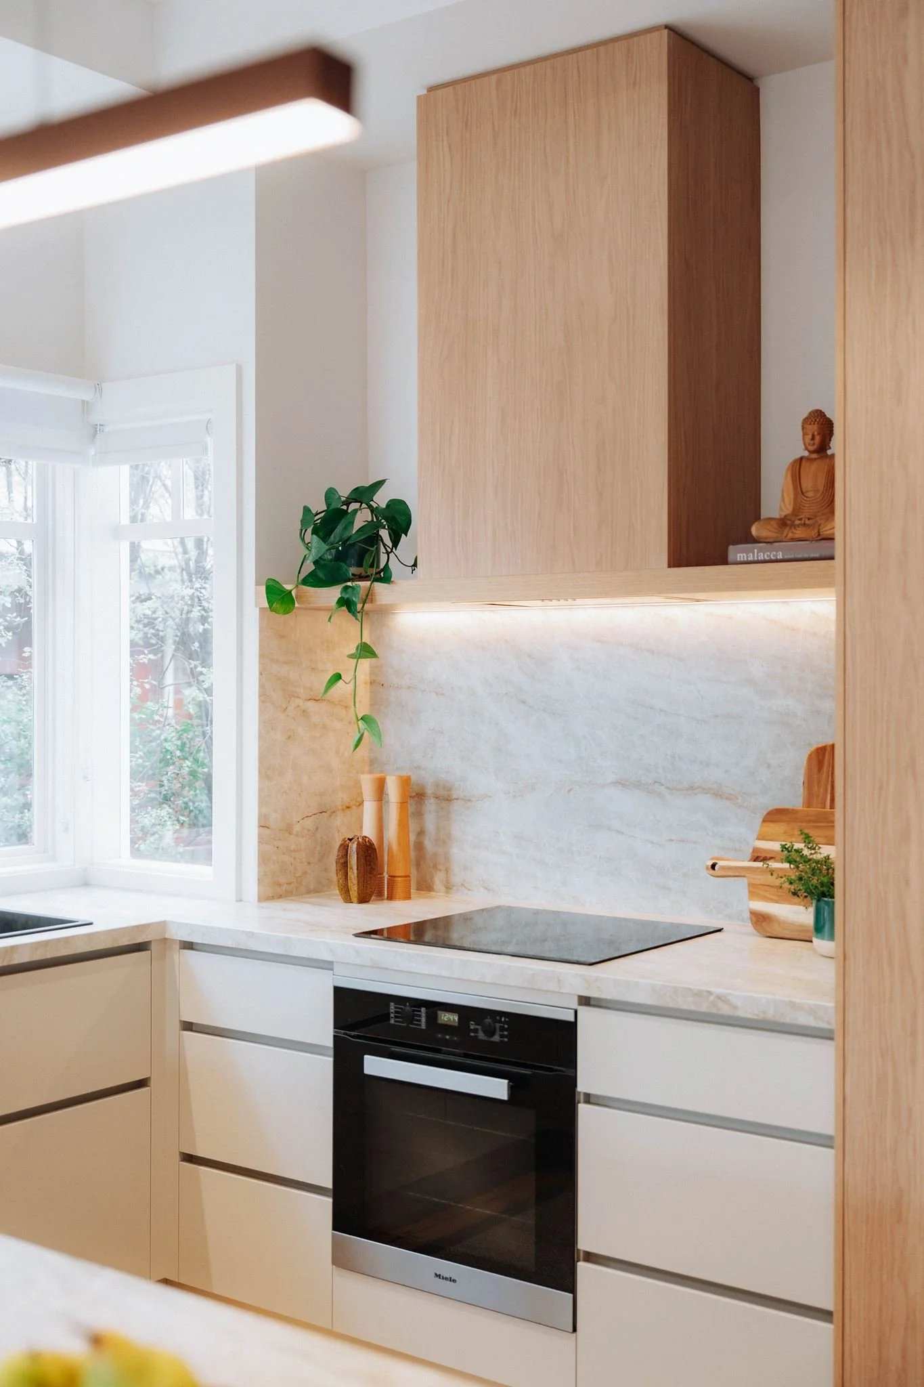
Running through the Taj Mahal was a deeper copper-toned vein, subtle but full of potential. Rather than overlooking it, Kirstin used this feature to guide the next selection, and suddenly the kitchen's personality began to emerge.
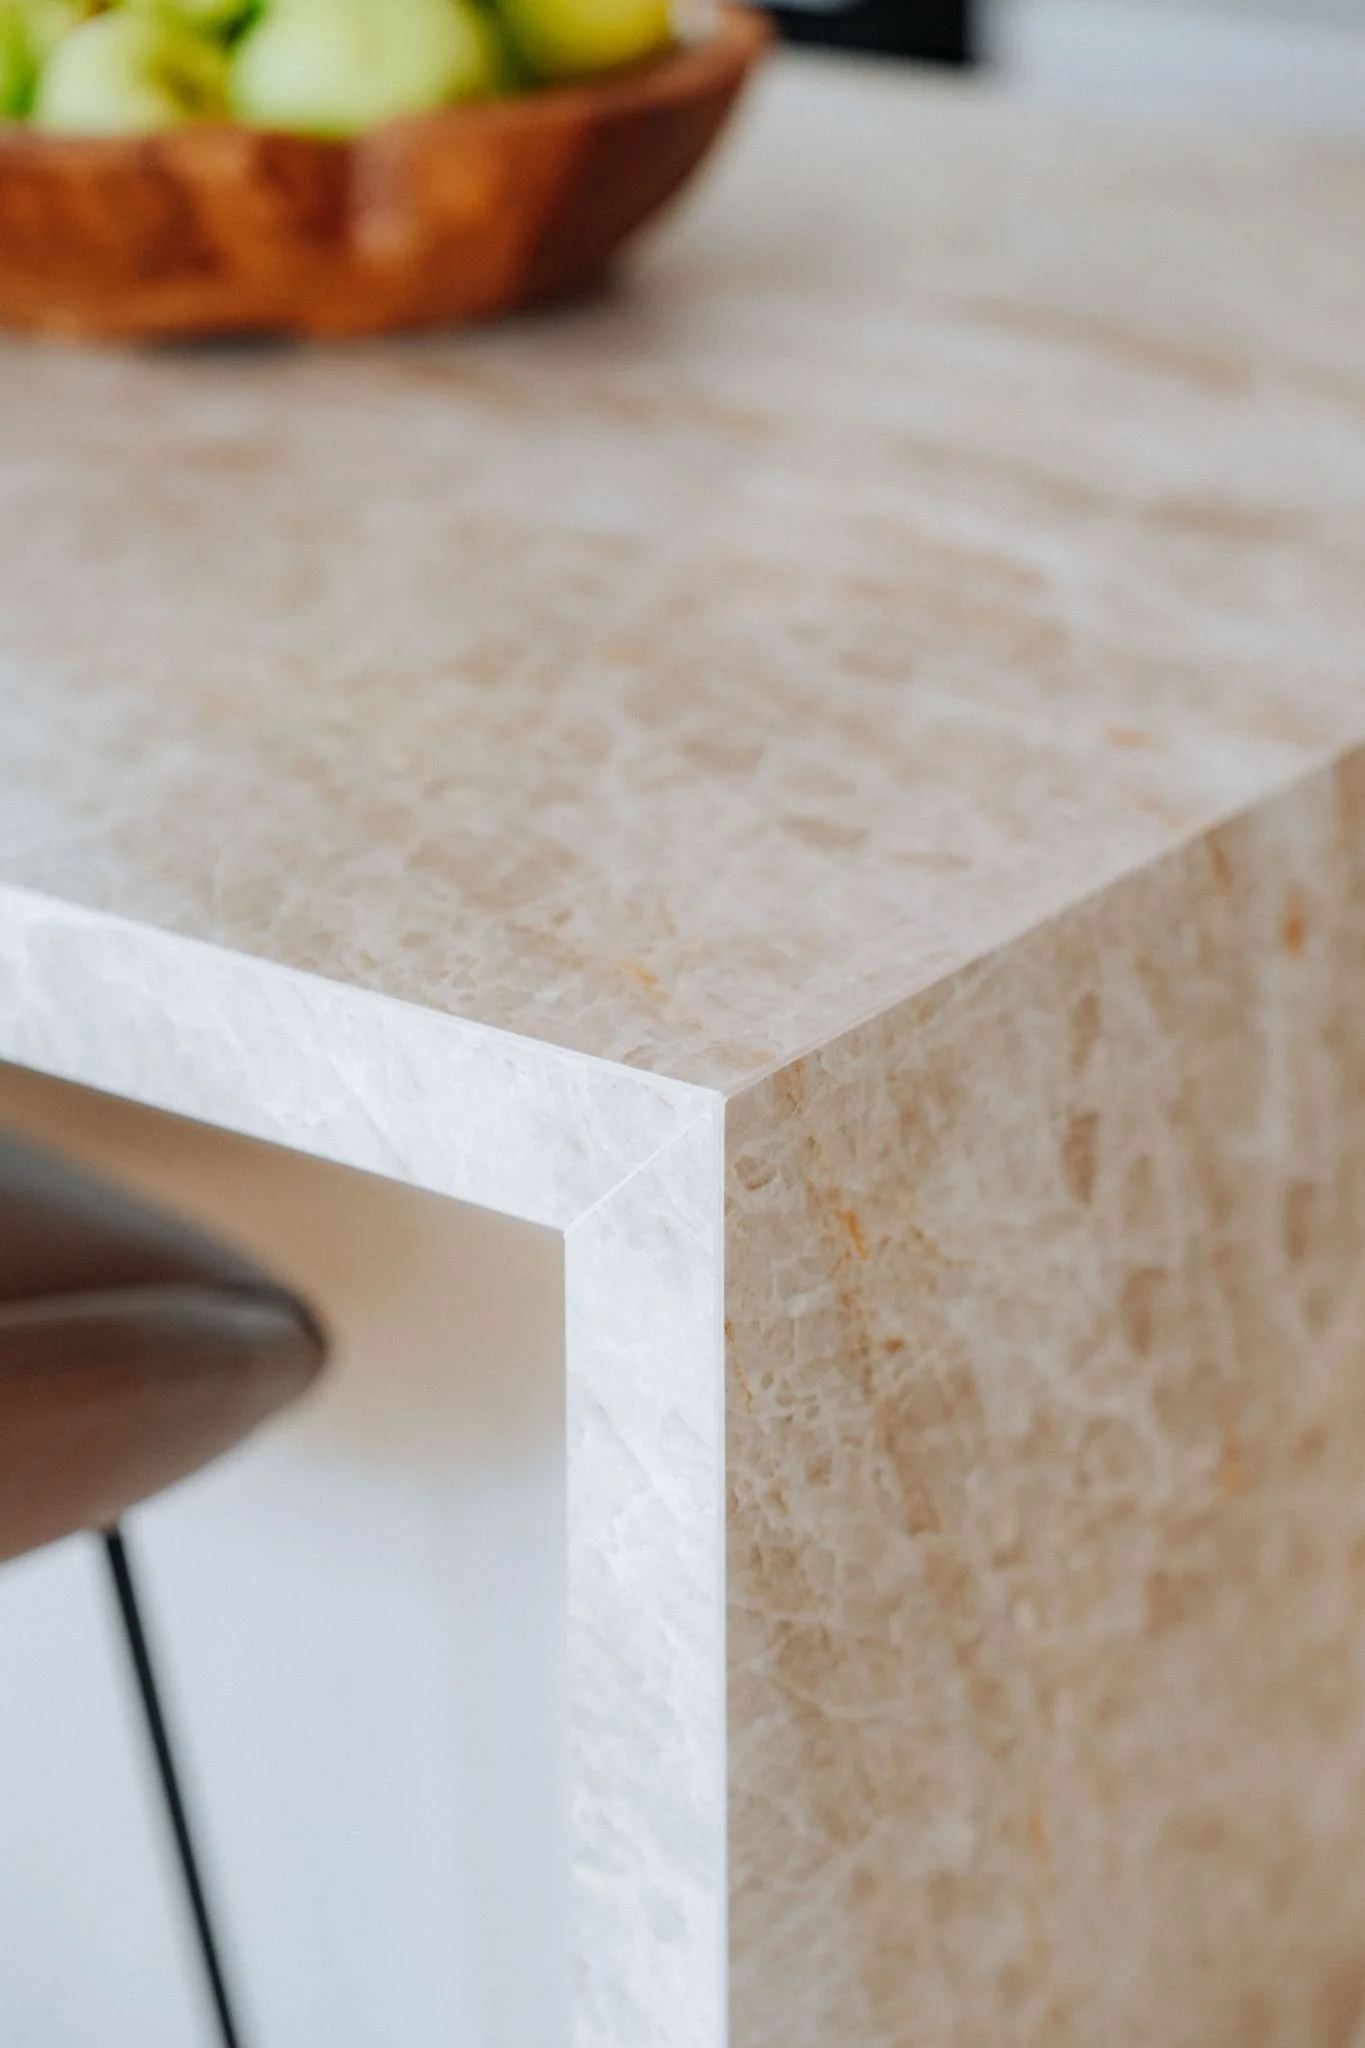
The detail that tied it all together
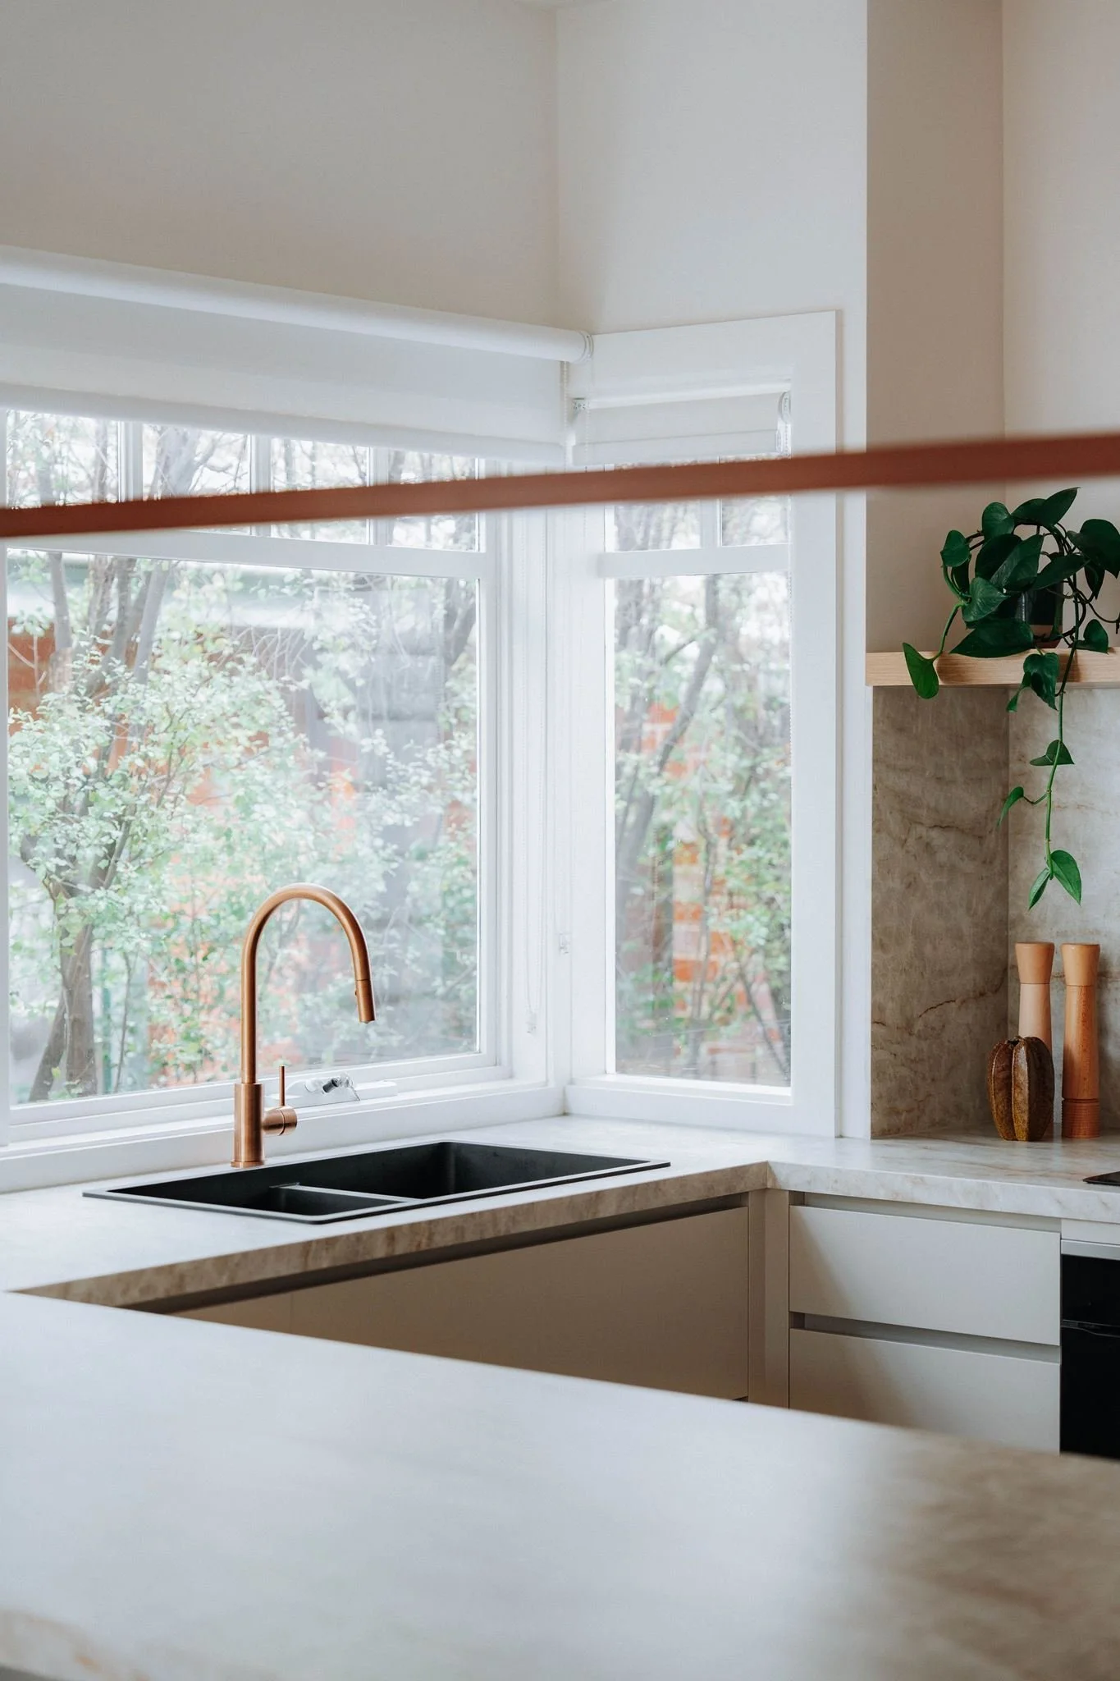
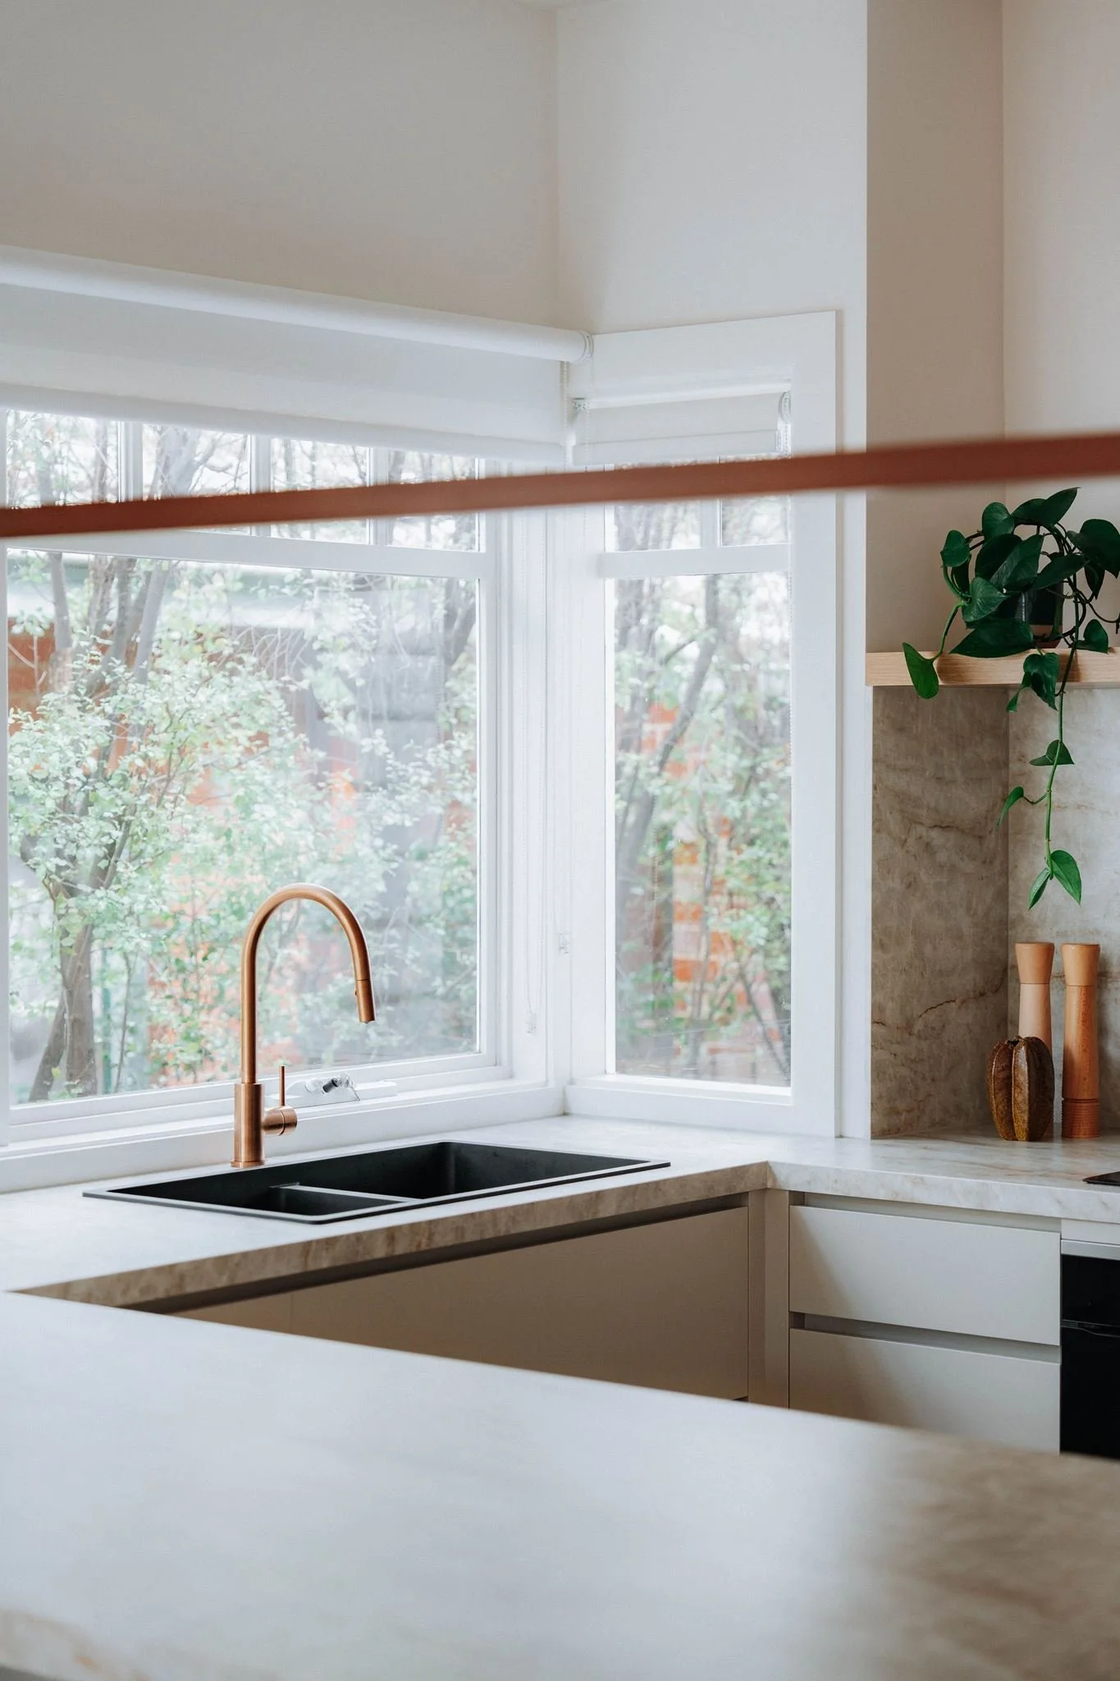
Enter the Brodware City Stik Brushed Copper kitchen tap.
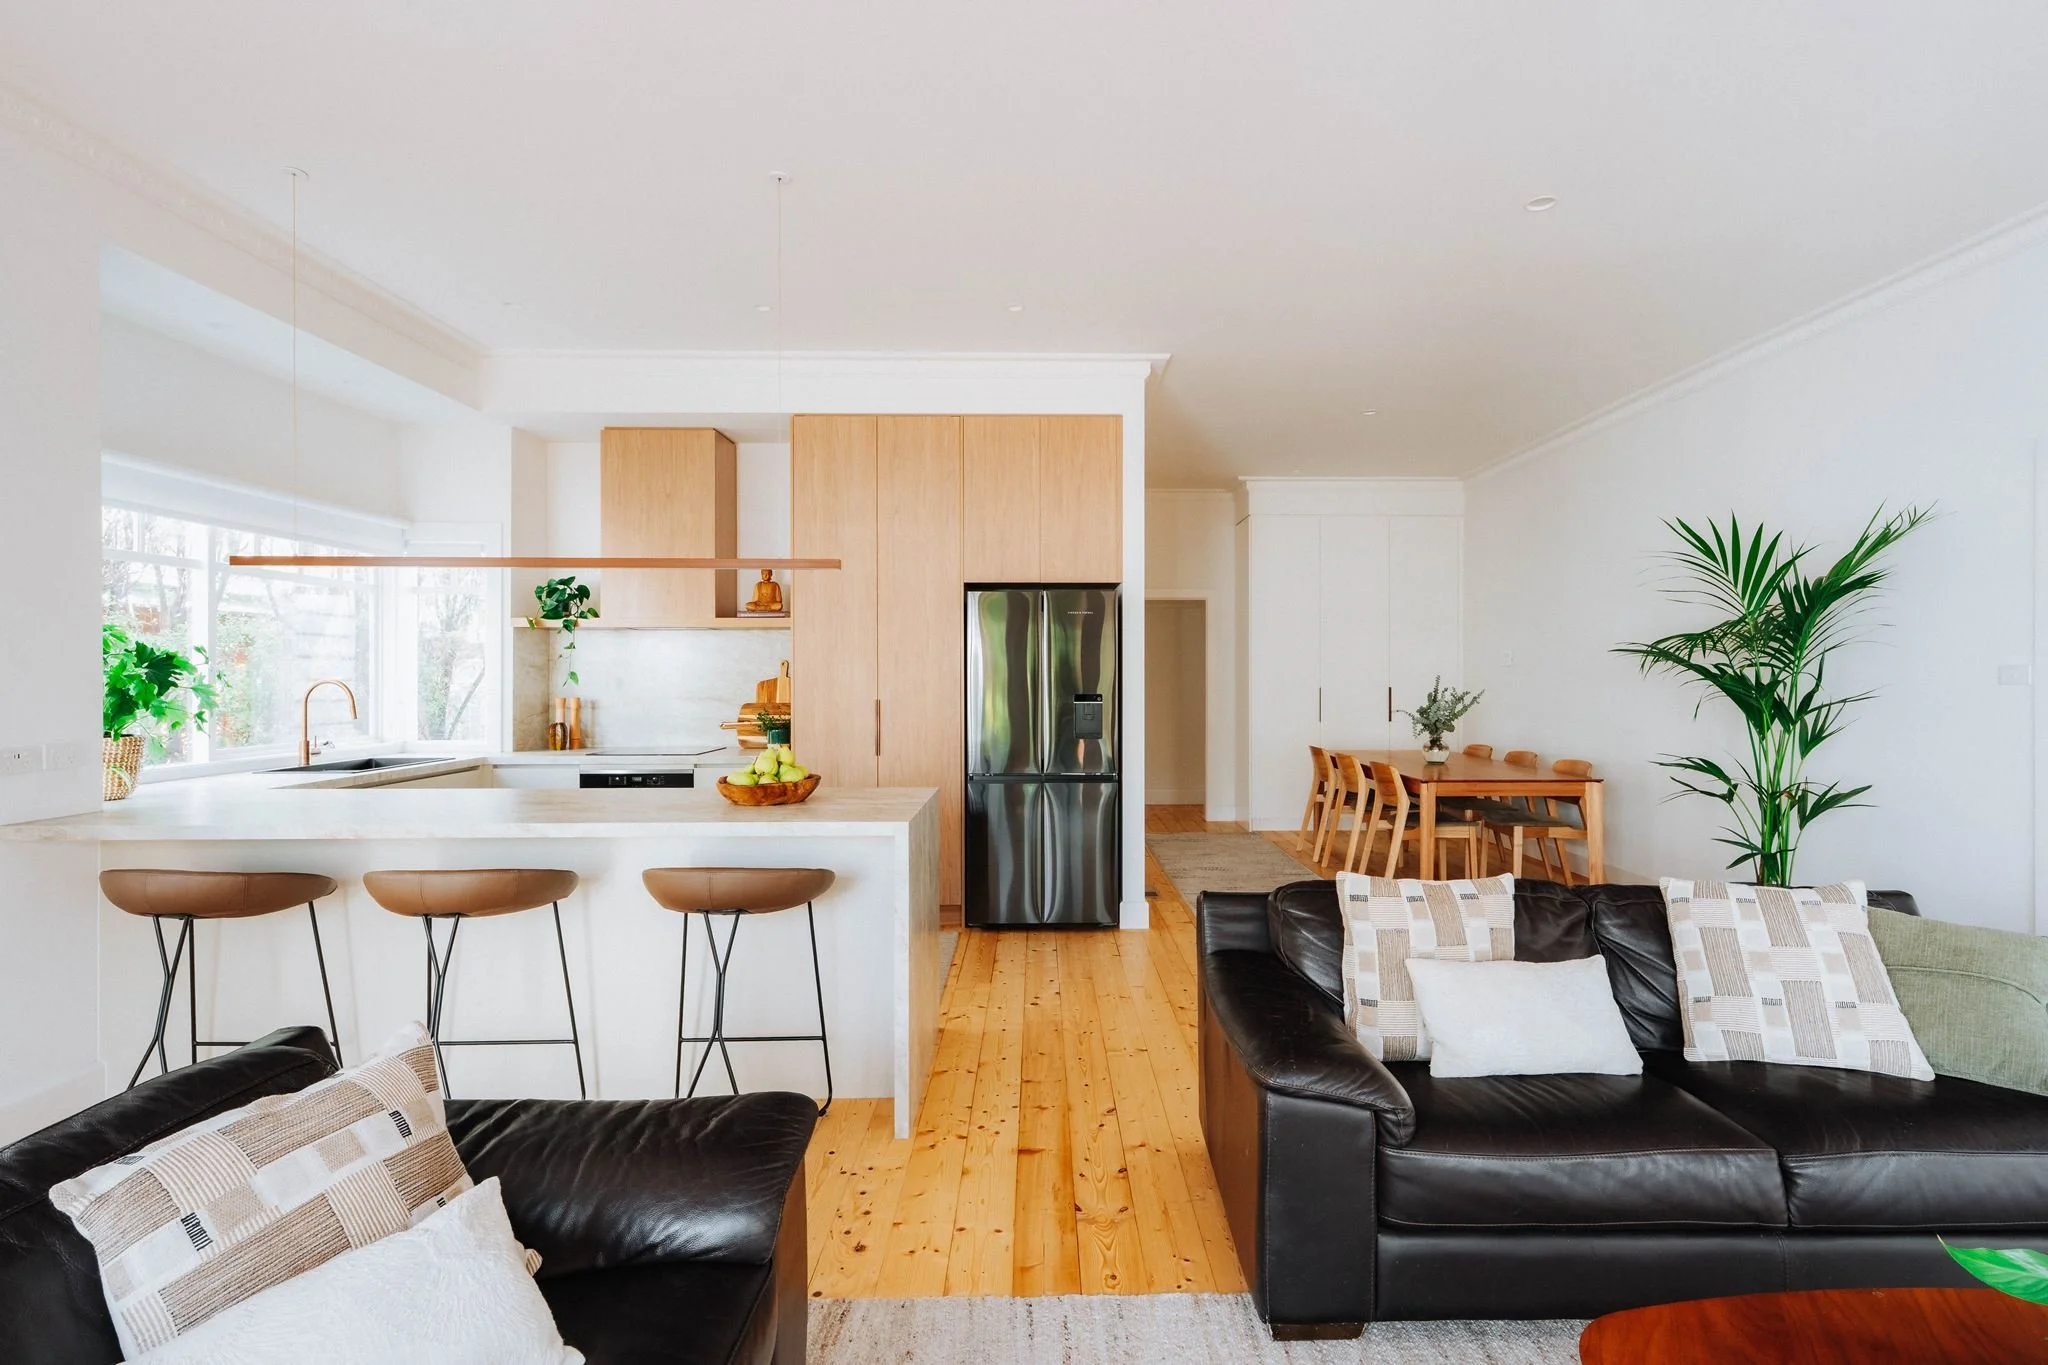
Paired with the Taj Mahal, it was a match made in heaven. The Brushed Copper picked up the deeper veining within the stone, revealing a richness that made both materials shine.
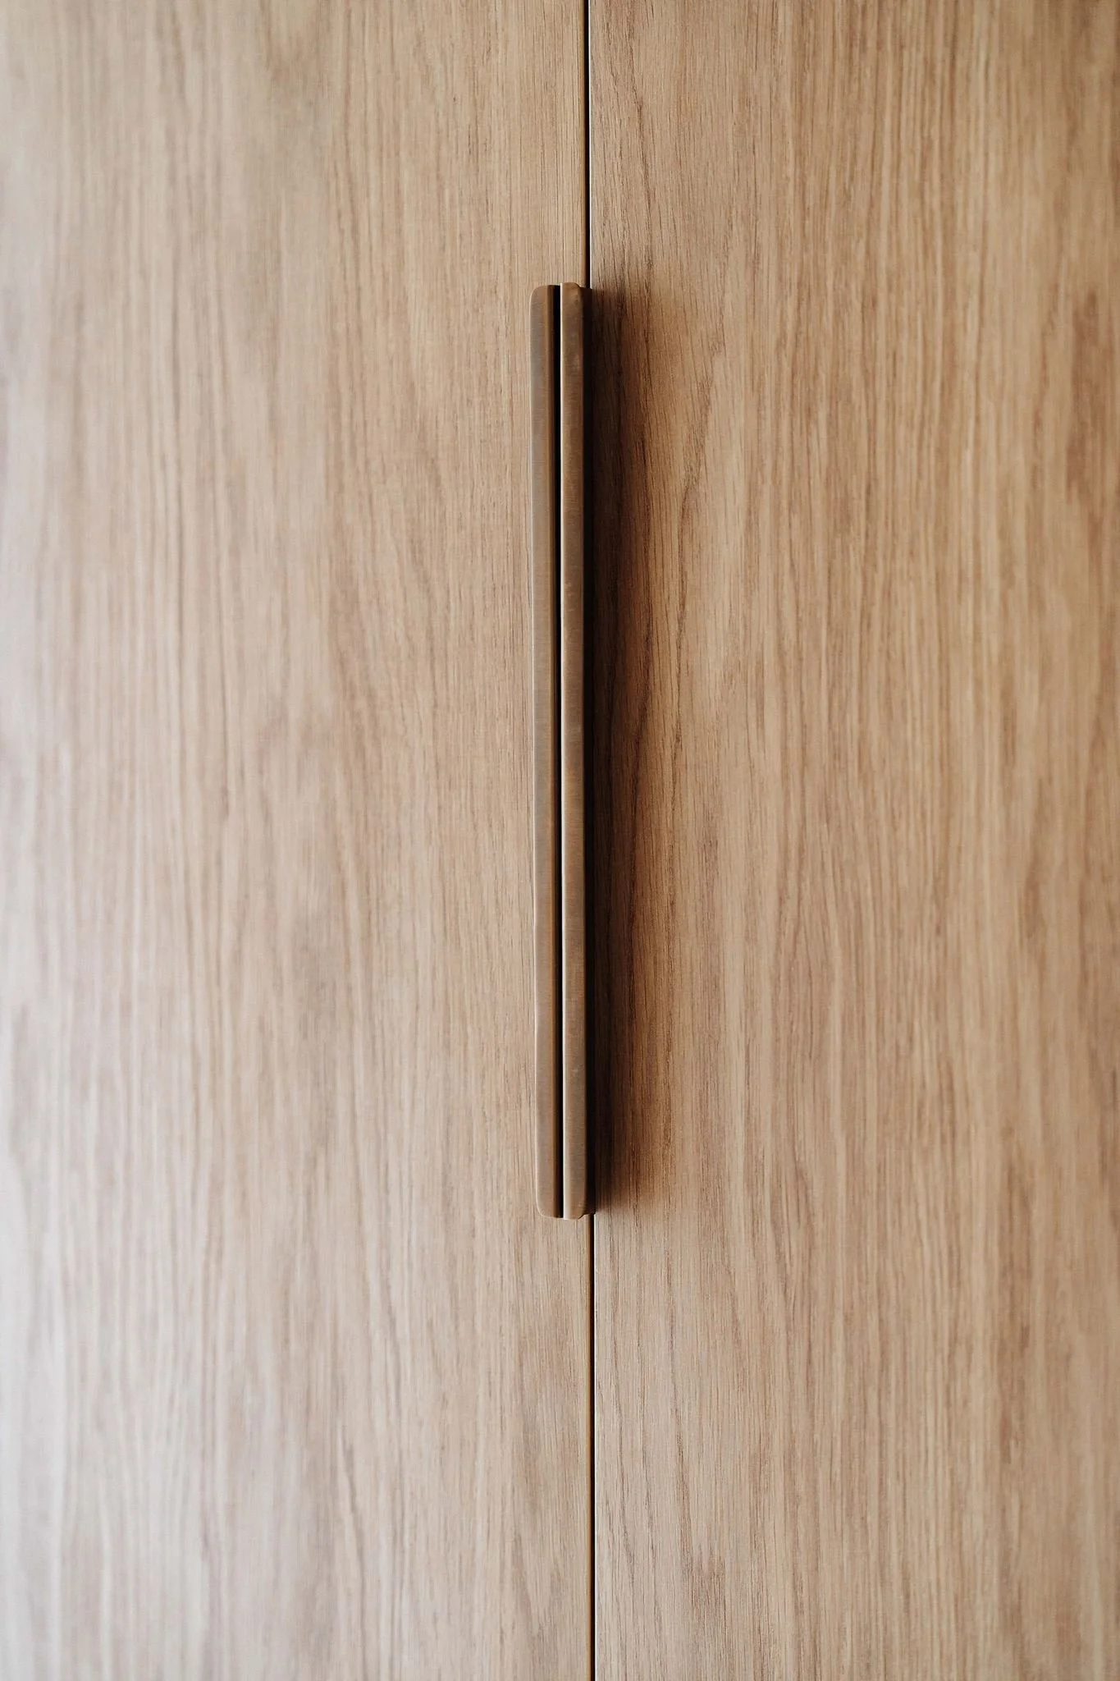
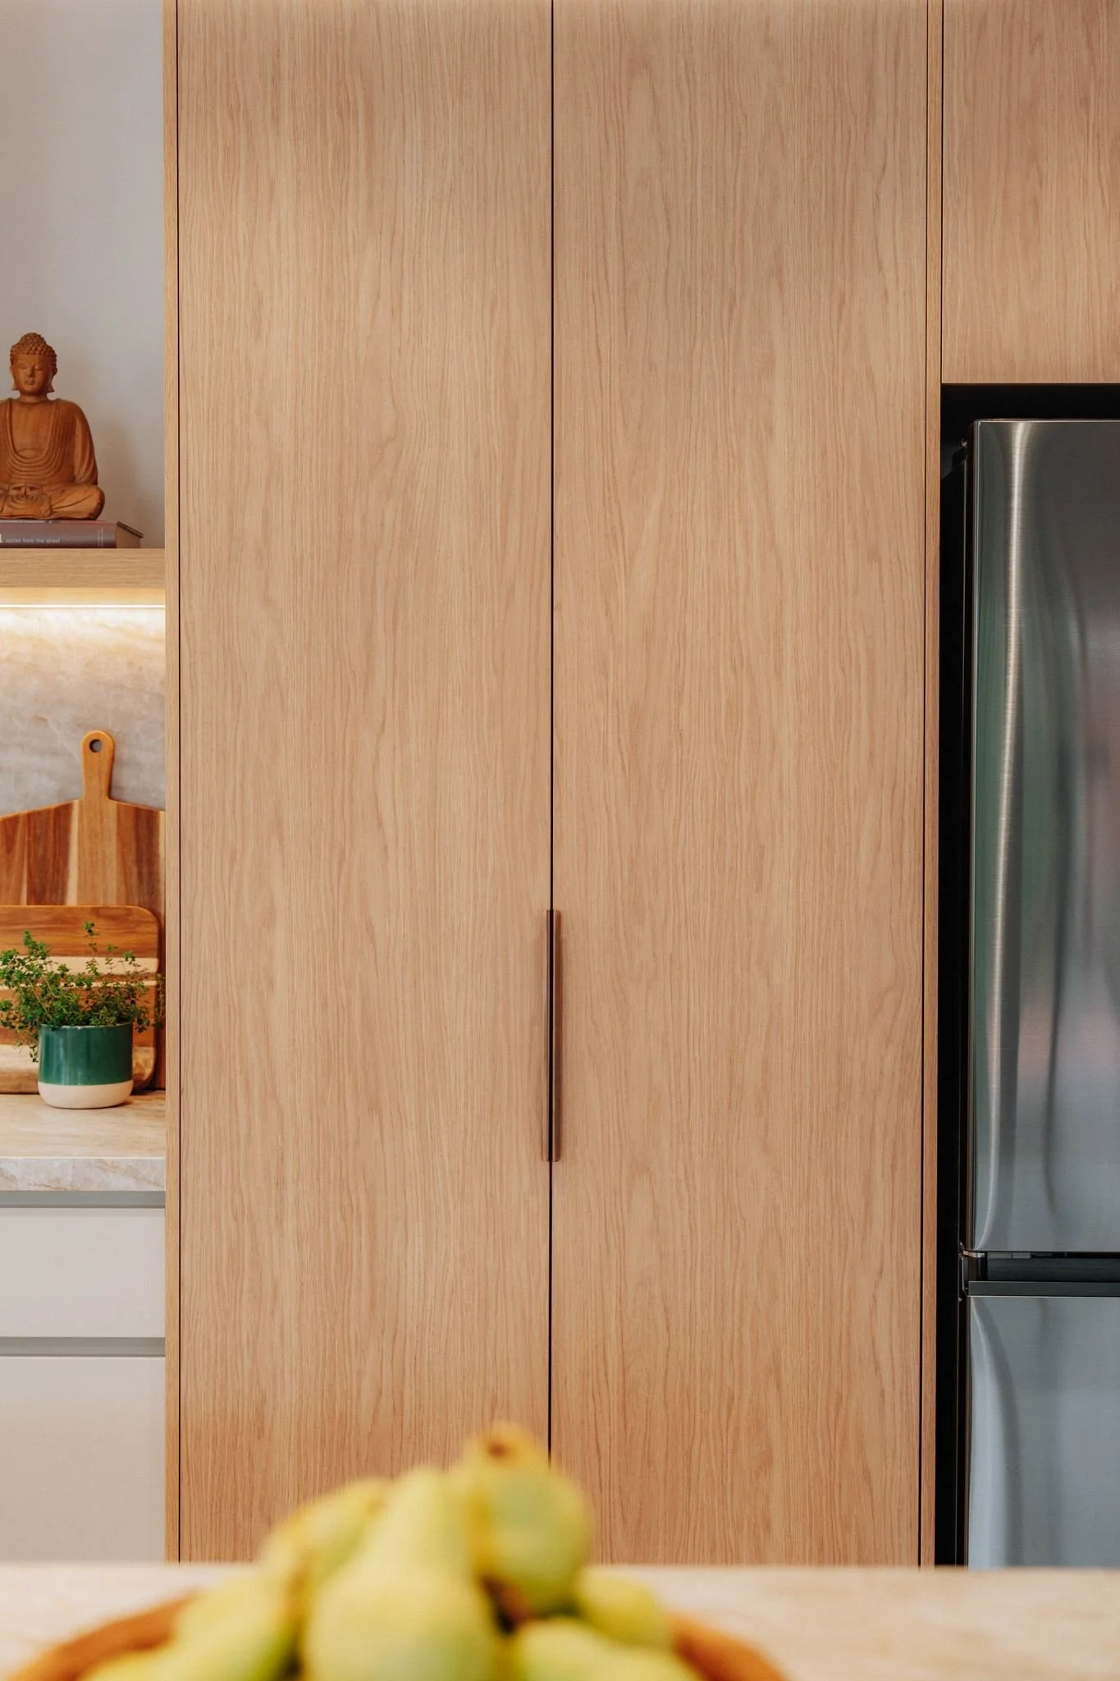
The Touch Ferrara Lip Pull handles in Burnt Bronze followed, carrying that metallic connection into the cabinetry without competing with the tap.
And here's where a touch of restraint worked wonders.
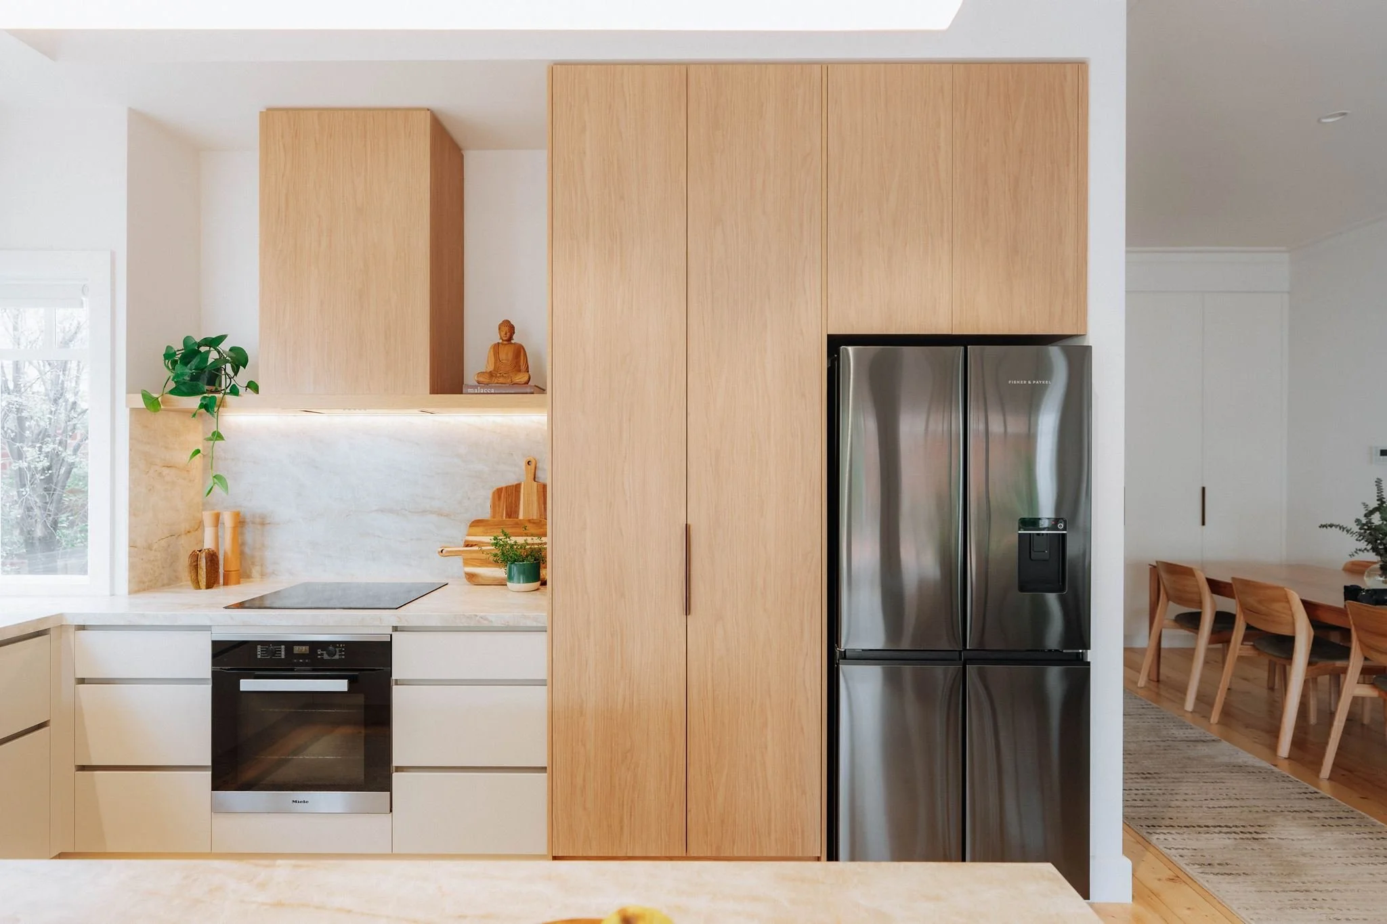
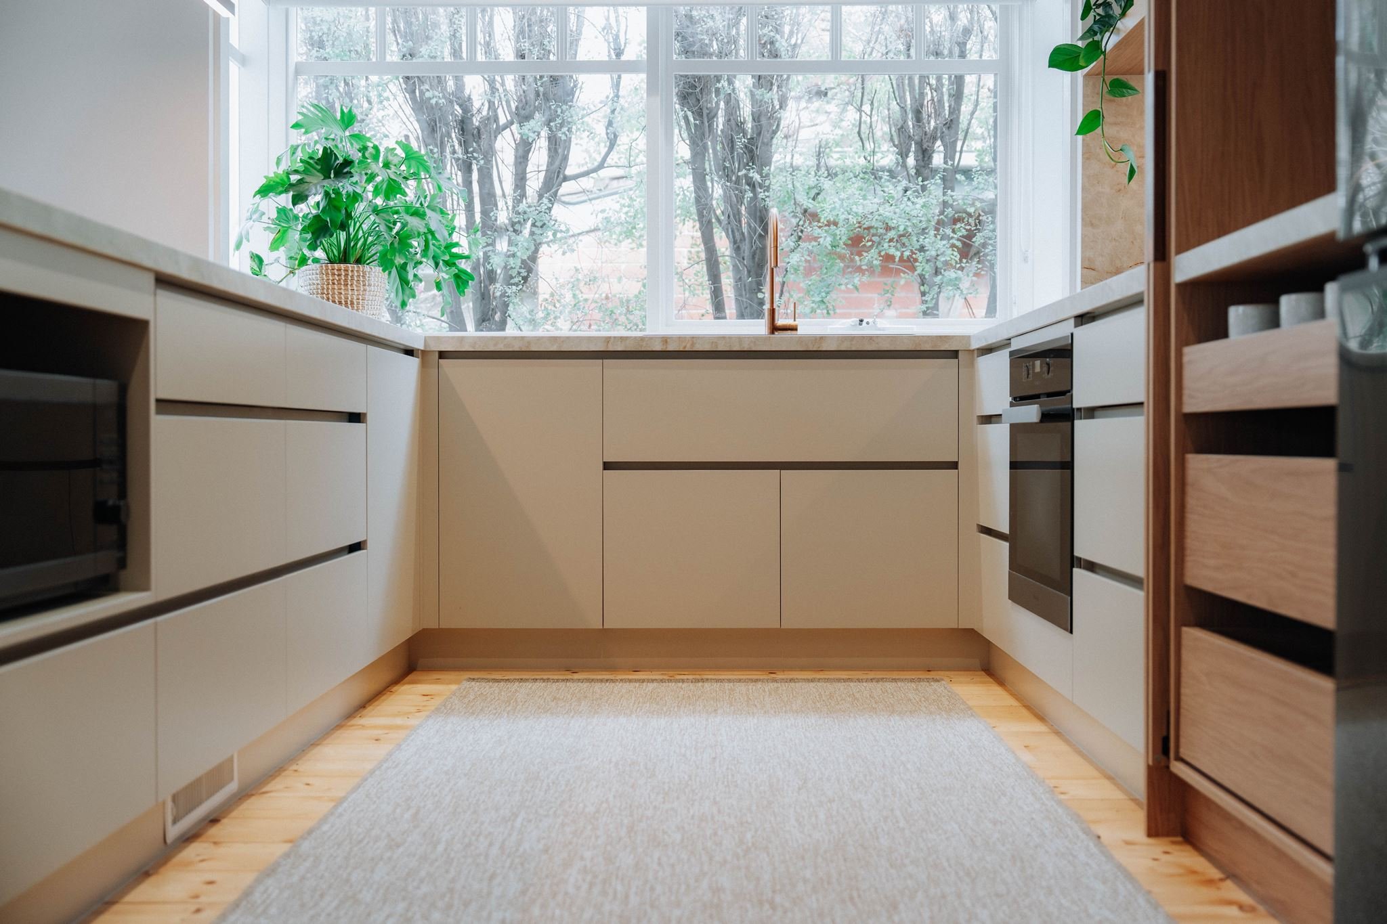
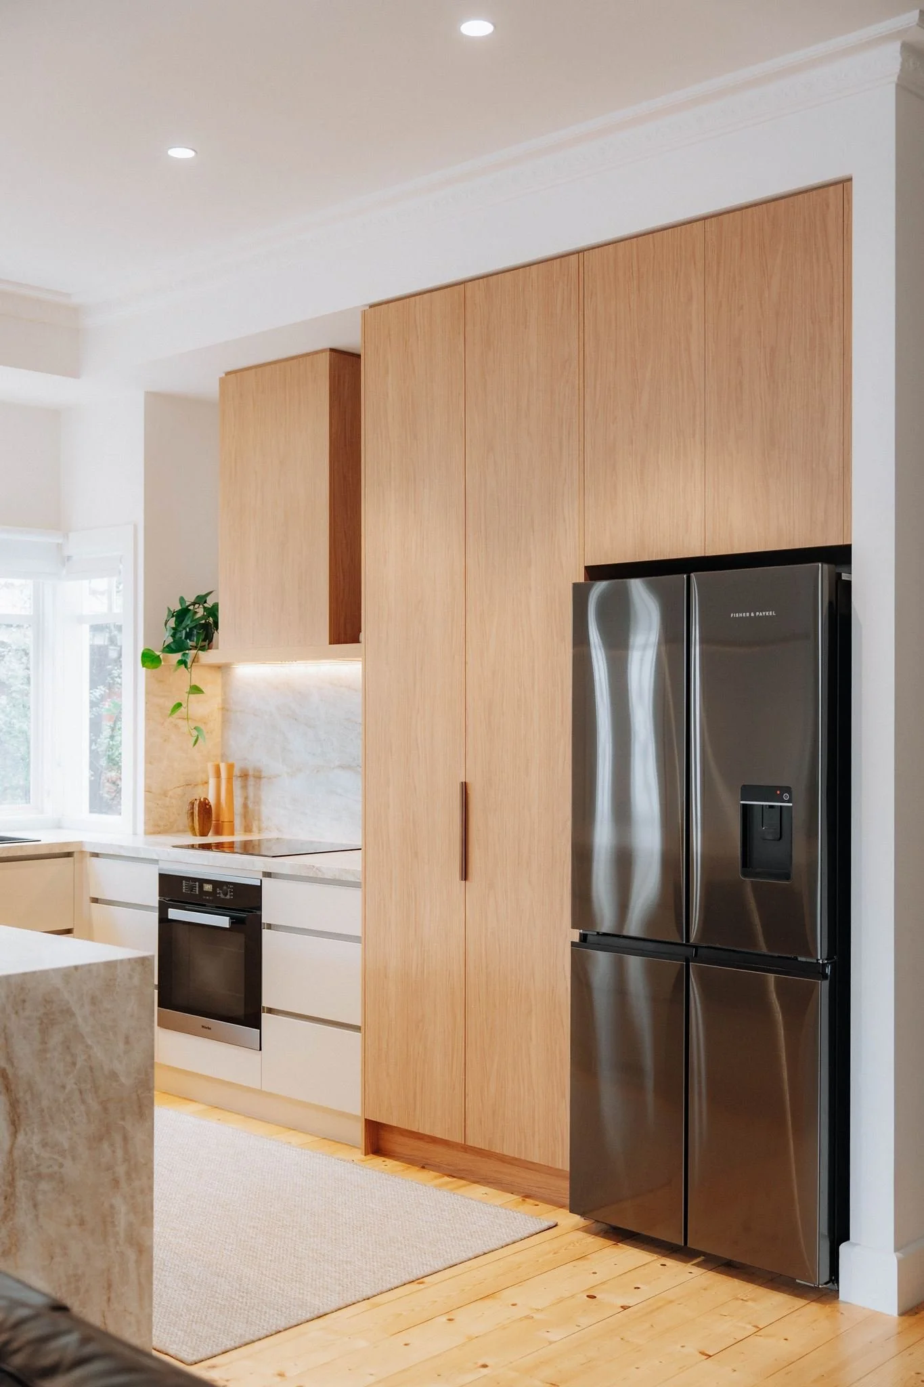
With a modern, predominantly handleless design, the kitchen didn't need hardware everywhere. Instead, just two Burnt Bronze handles were reserved for the appliance cabinet, allowing them to become a subtle feature against the otherwise flush cabinetry.

*Hot Tip*
Always try to see your chosen stone in a larger format before making the final call. Small samples are helpful, but they rarely tell the whole story when it comes to movement, variation and scale. Seeing a material installed can give you the confidence to commit.
The perfect supporting cast
With the Taj Mahal and copper combination established, it was time to bring the cabinetry into the conversation.
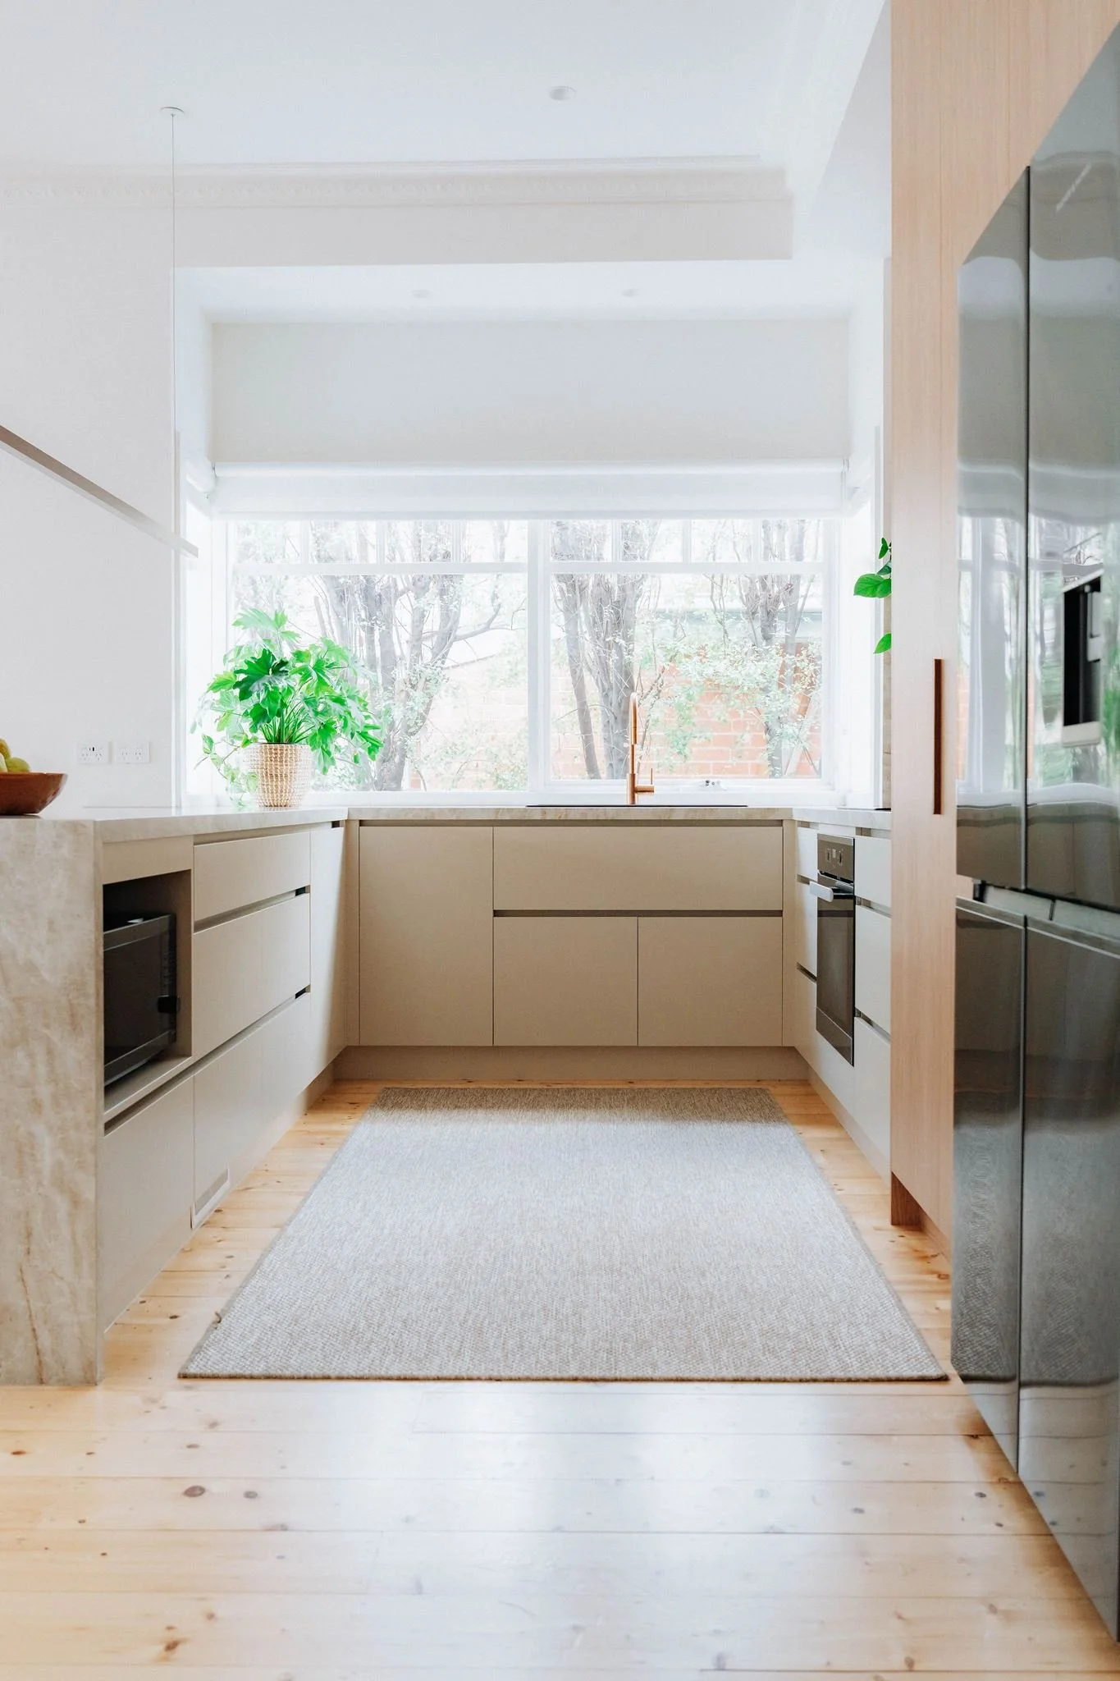
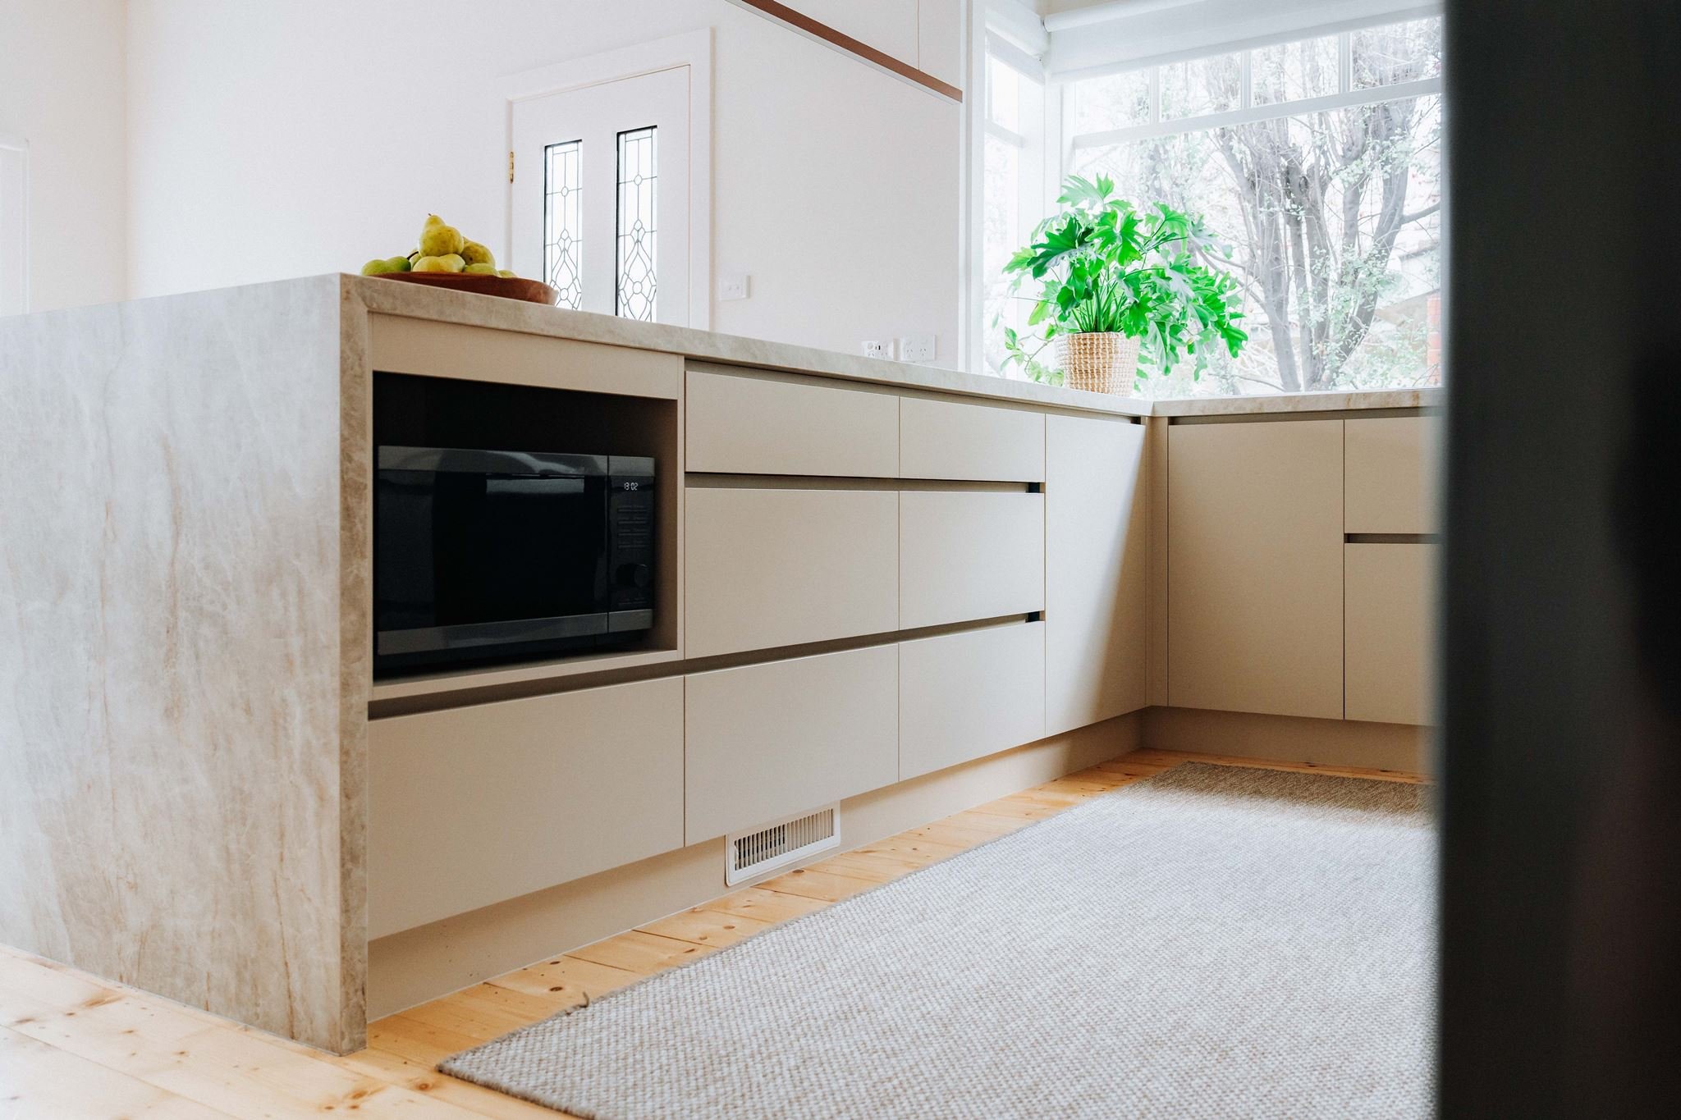
Polytec Melamine Greige - Matt offered a soft, grey-beige foundation, but the palette needed another element to strike just the right balance. The answer was already underfoot.
The home's light, tonal Baltic floors had a natural connection to Polytec Melamine Boston Oak - Woodmatt, making it an easy addition. The question then became how best to use the two finishes.
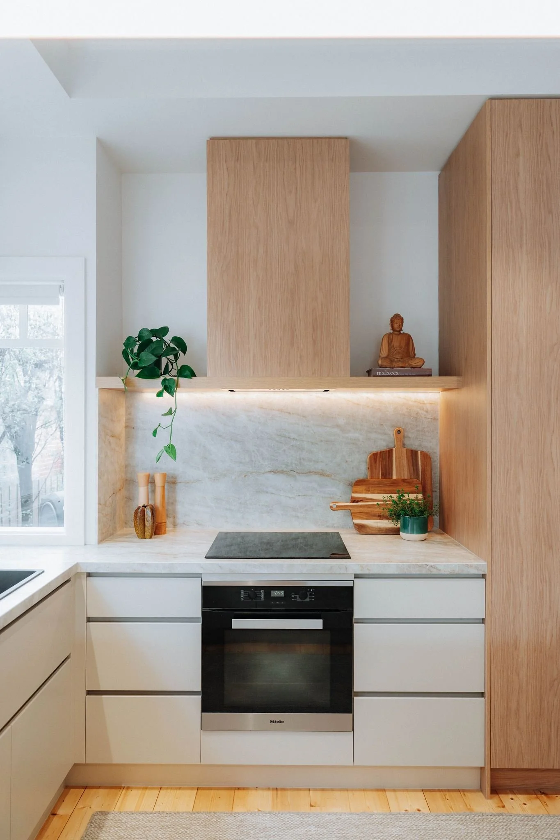
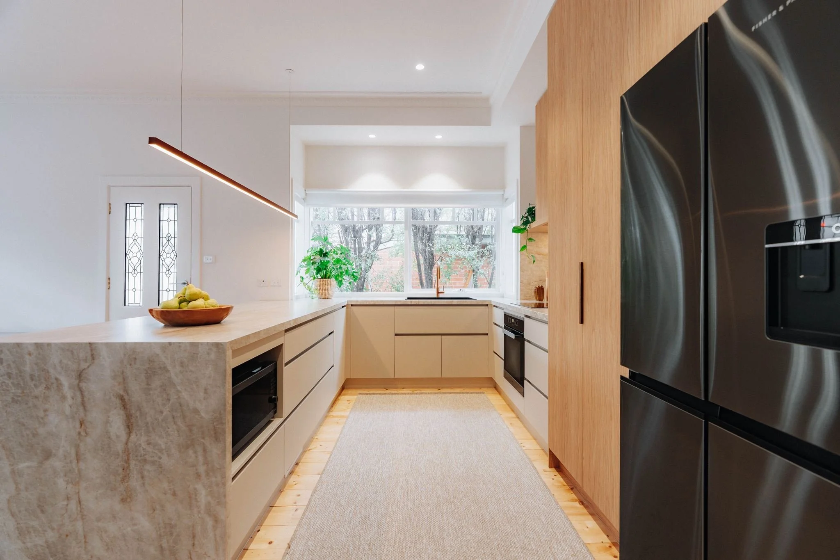
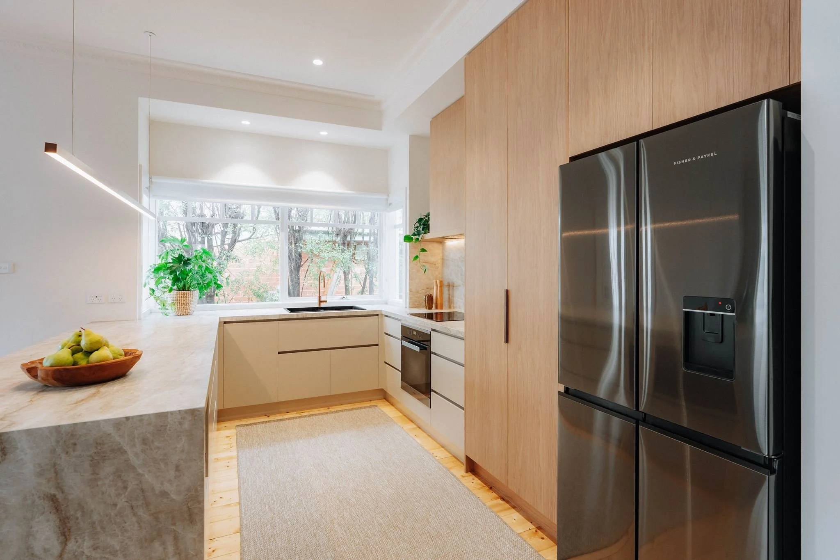
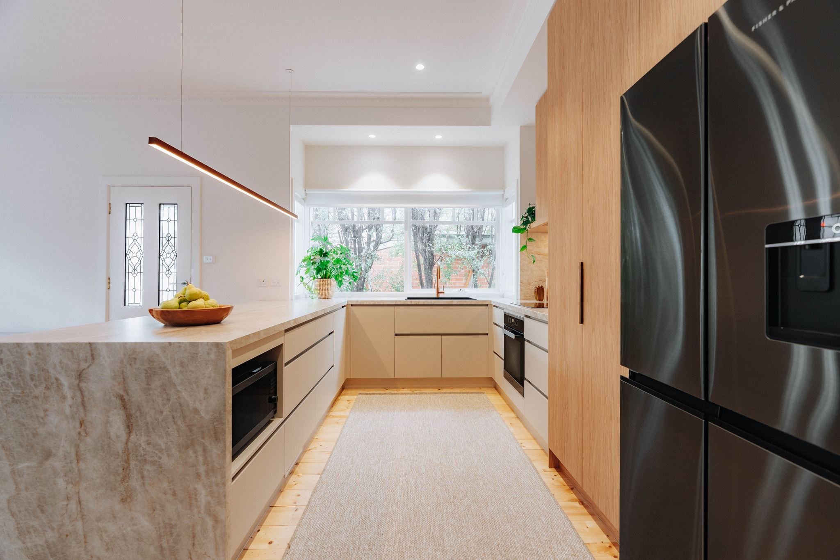
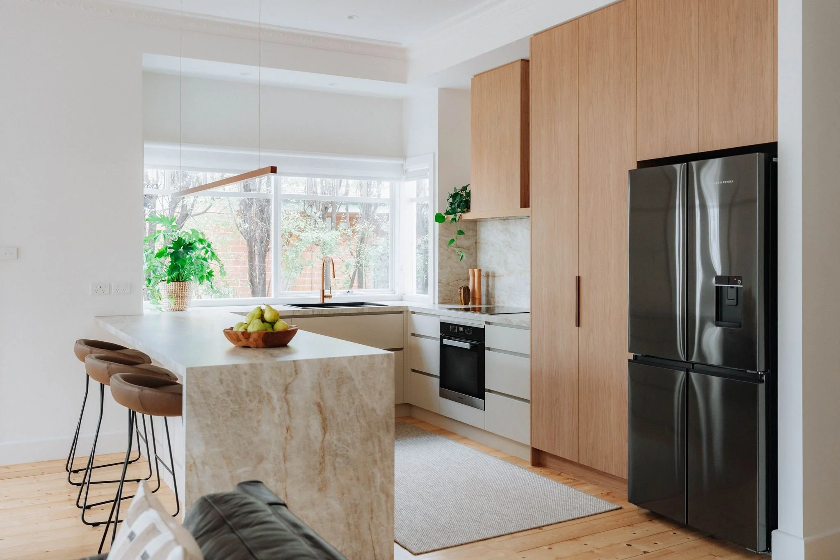
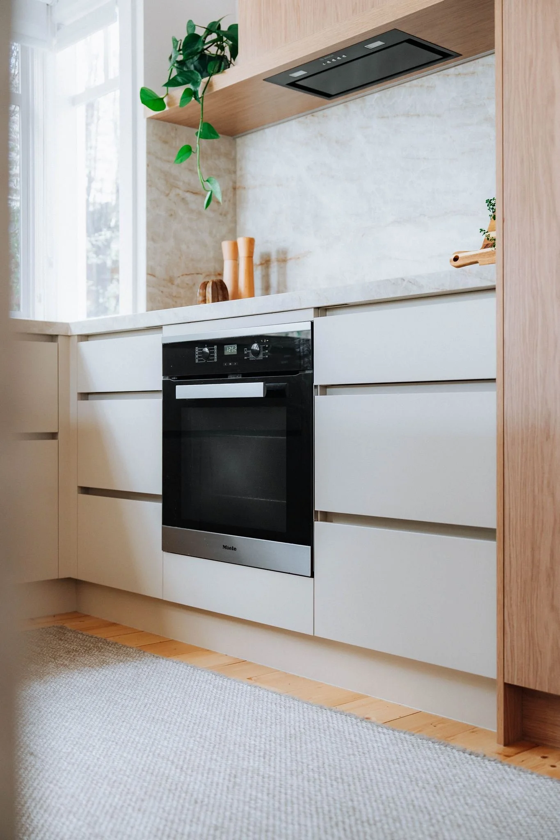
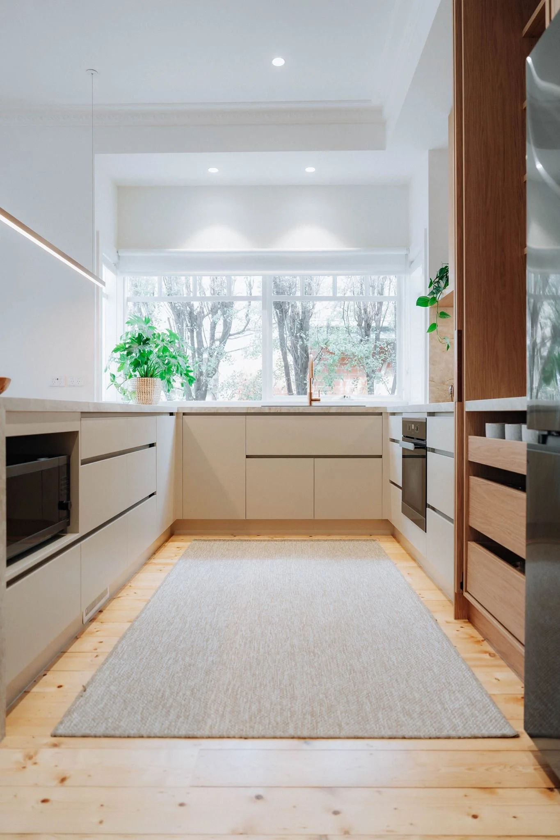
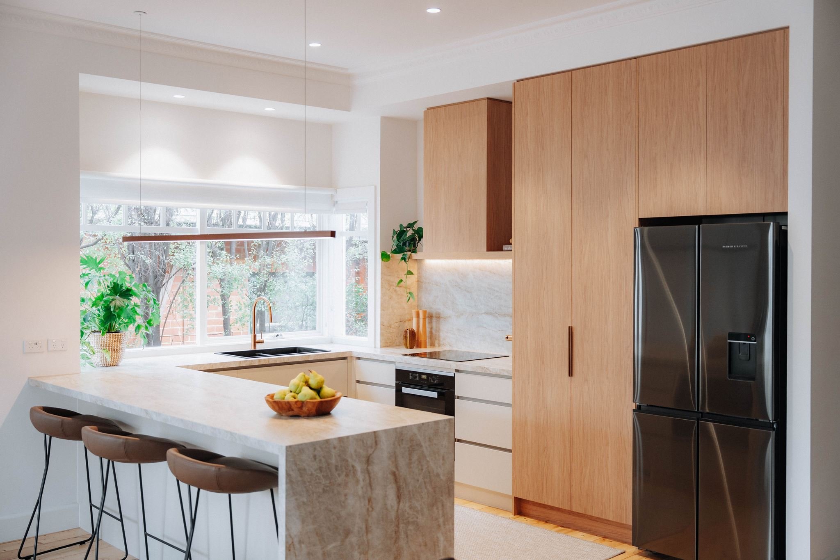
Boston Oak found its place across the tall cabinetry, overheads and rangehood, introducing timber tones through the larger vertical elements. Greige was reserved for the under-bench cabinetry, leaving the Taj Mahal surfaces to take centre stage.
The result is a combination that feels effortless. Stone and copper add character, while Greige and Boston Oak provide a softer backdrop that allows each finish to shine.
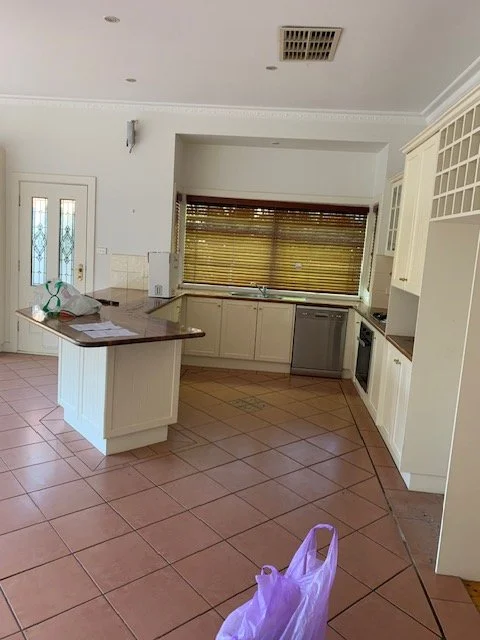
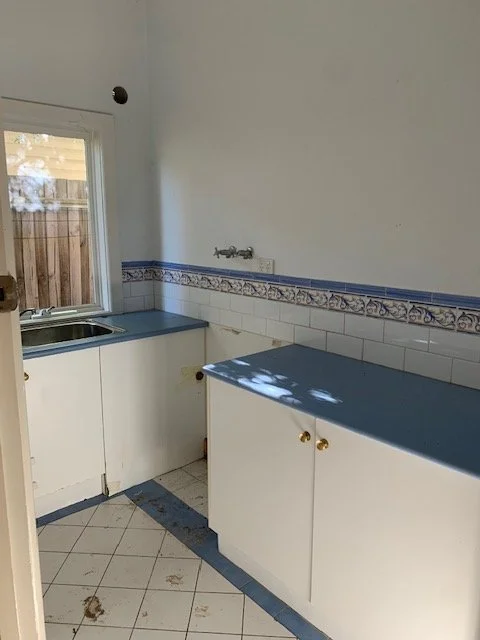
Before & After
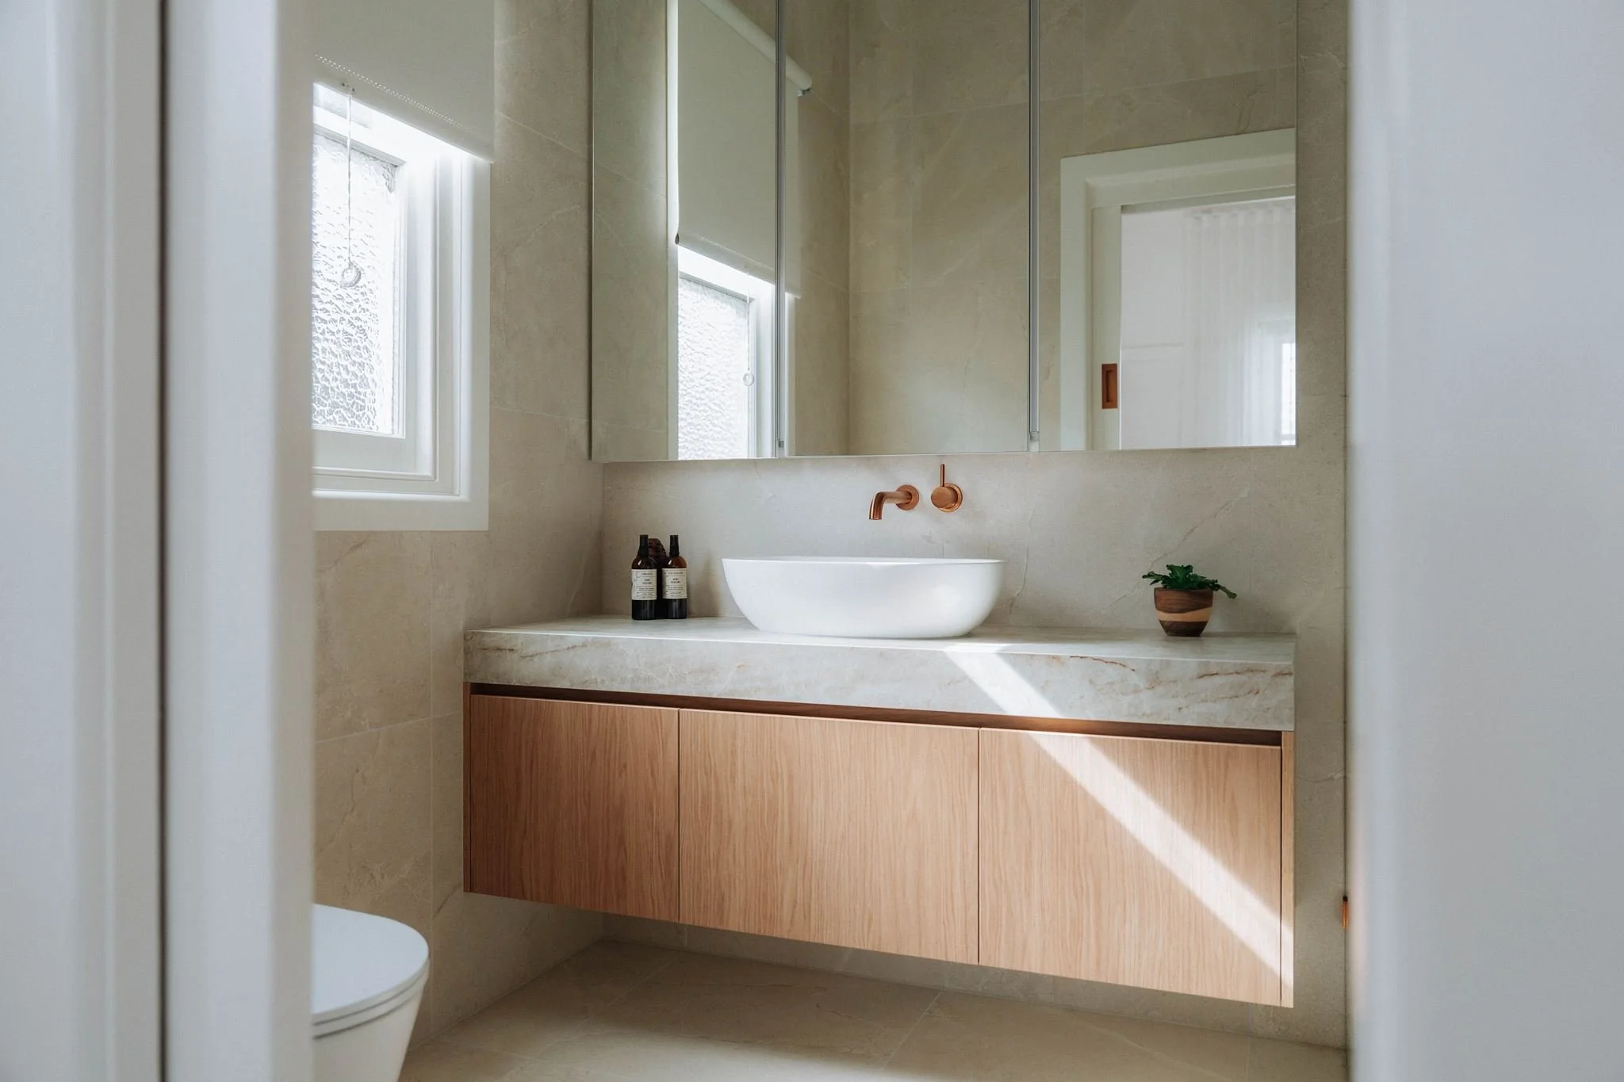
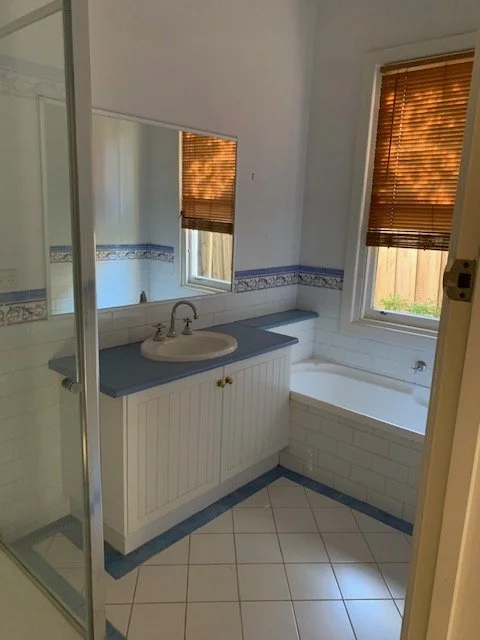
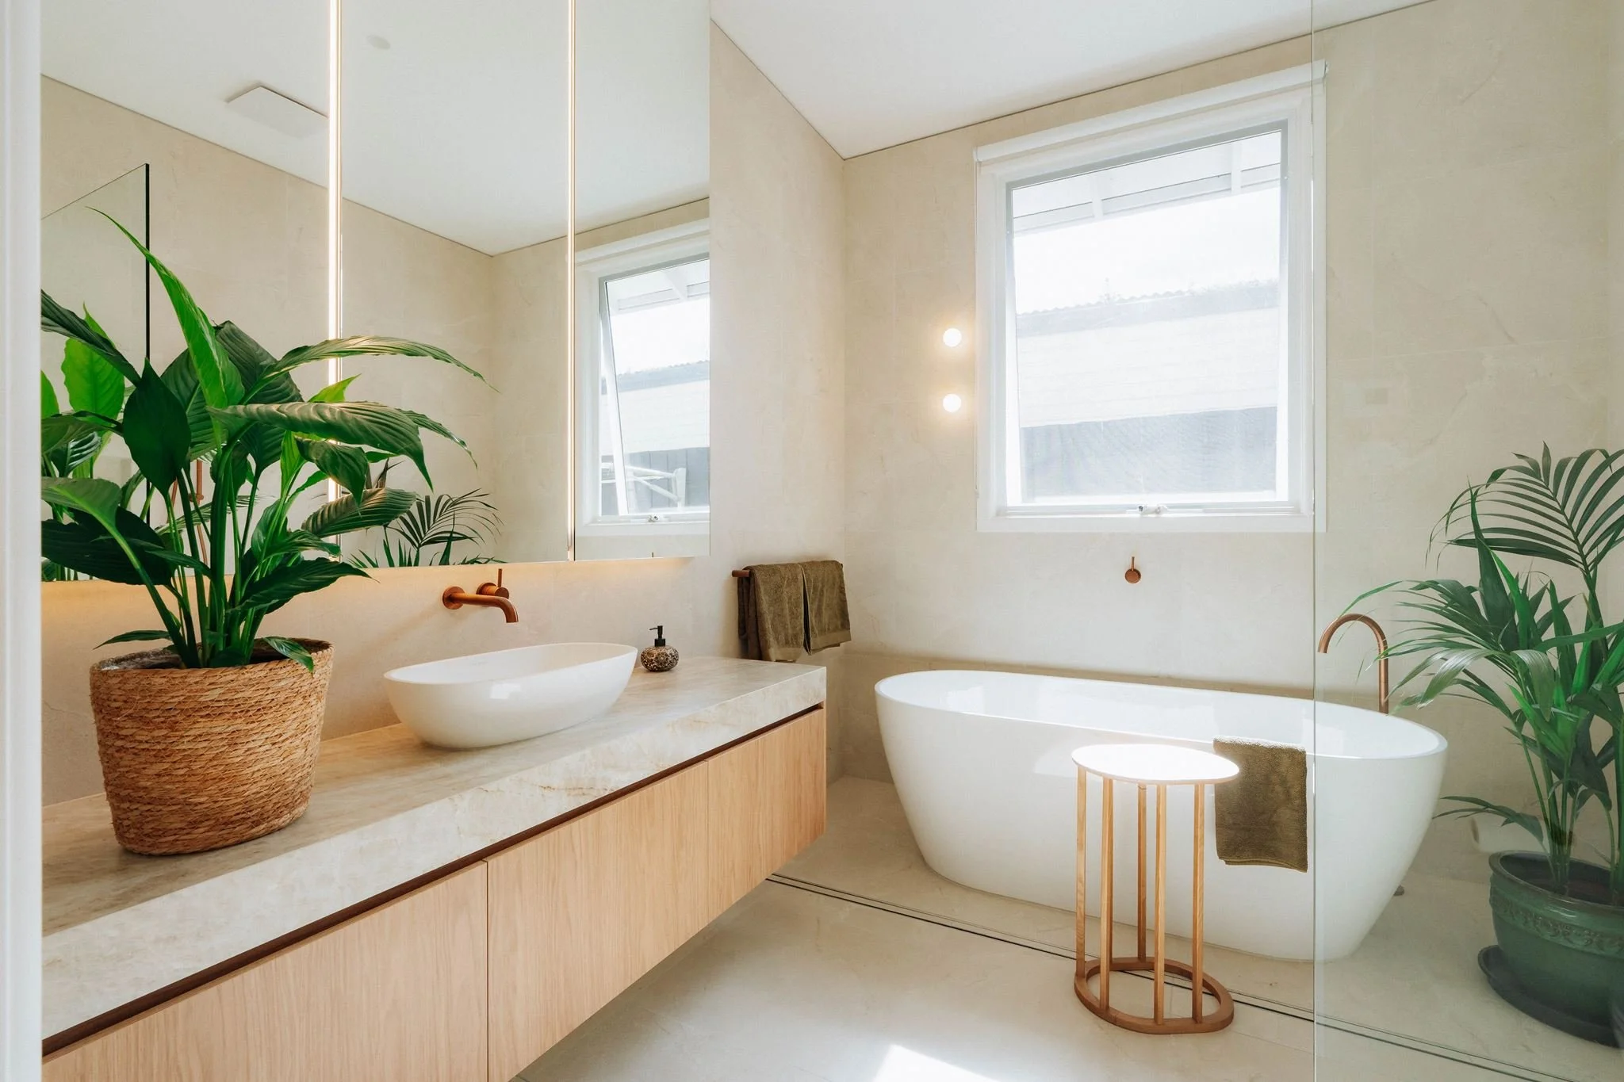
A little magic behind closed doors
Remember, there's always more to a beautiful kitchen than what you see. It's the details tucked away behind the cabinetry that make daily routines that much easier, and here, practical storage was as important as the aesthetic.
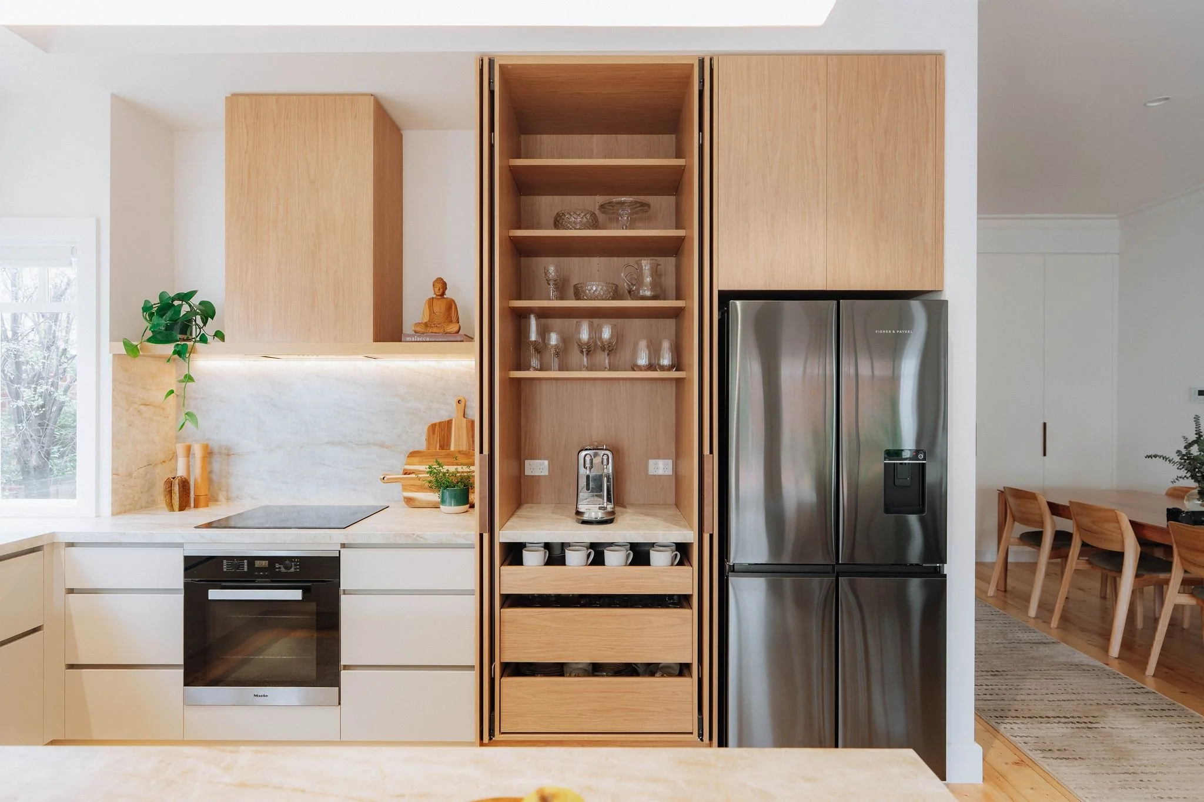
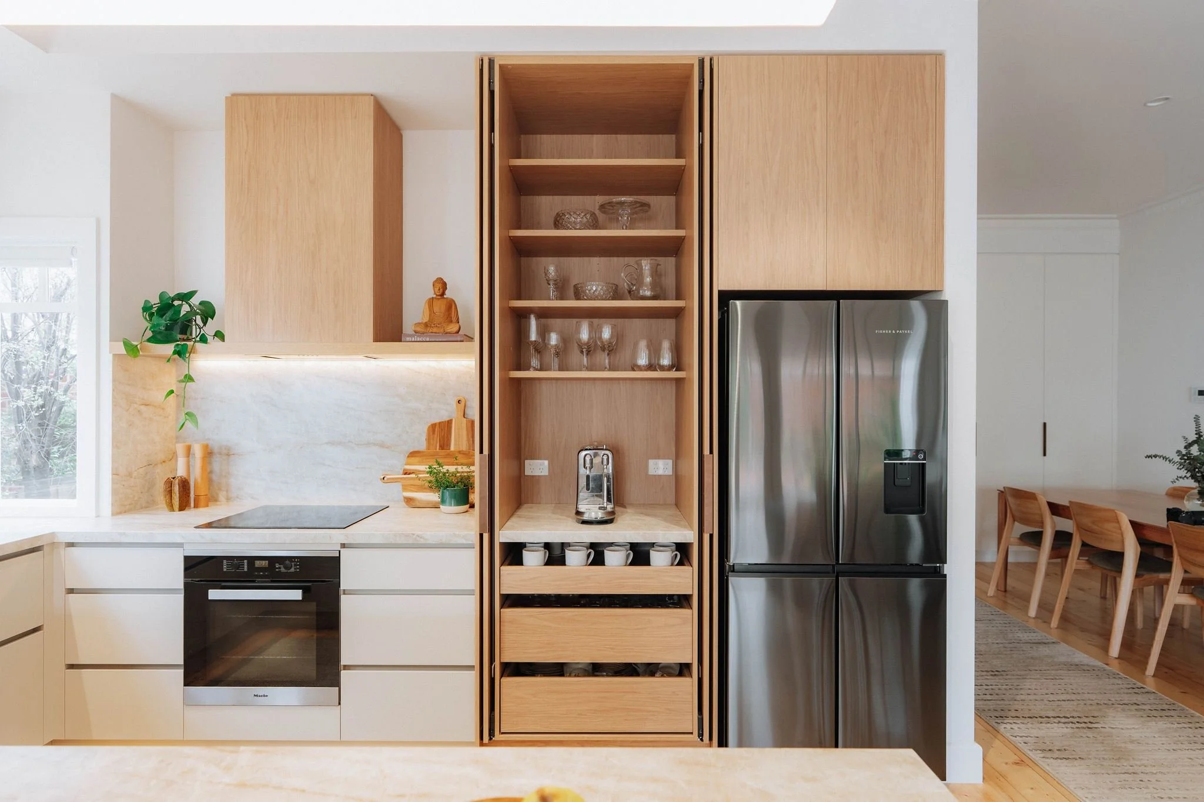
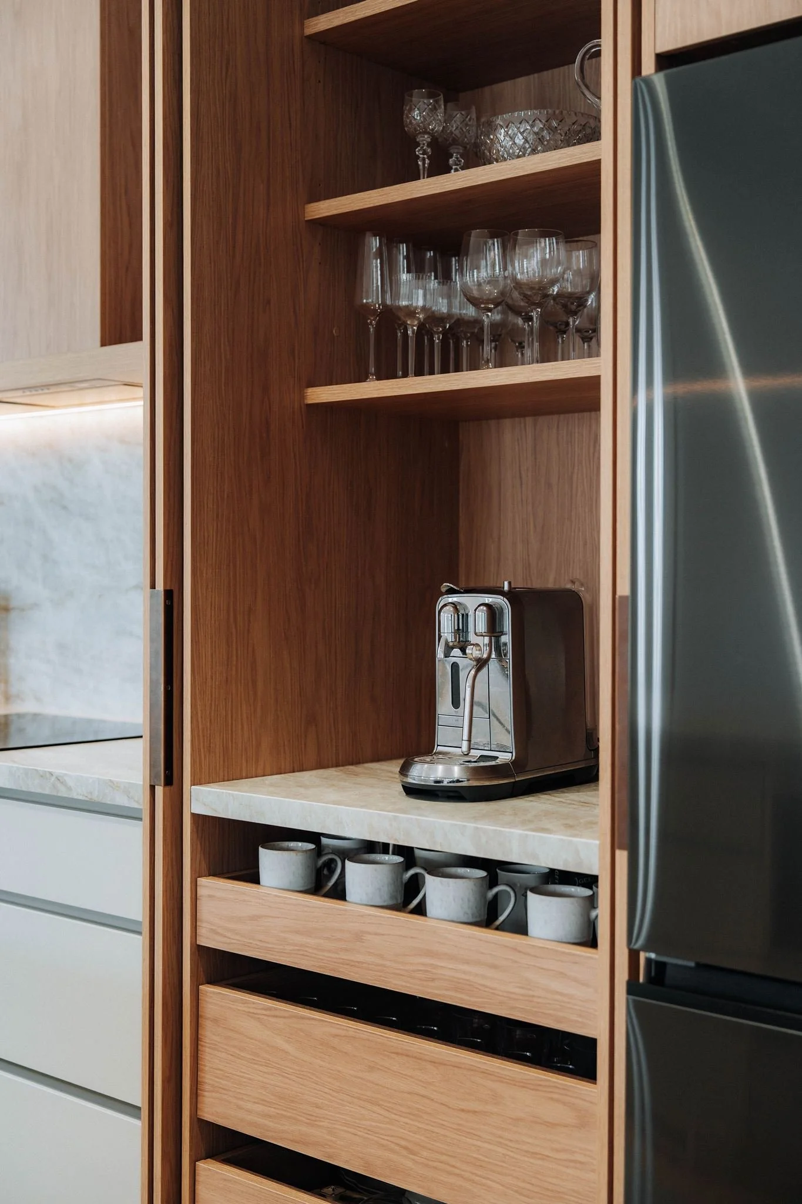
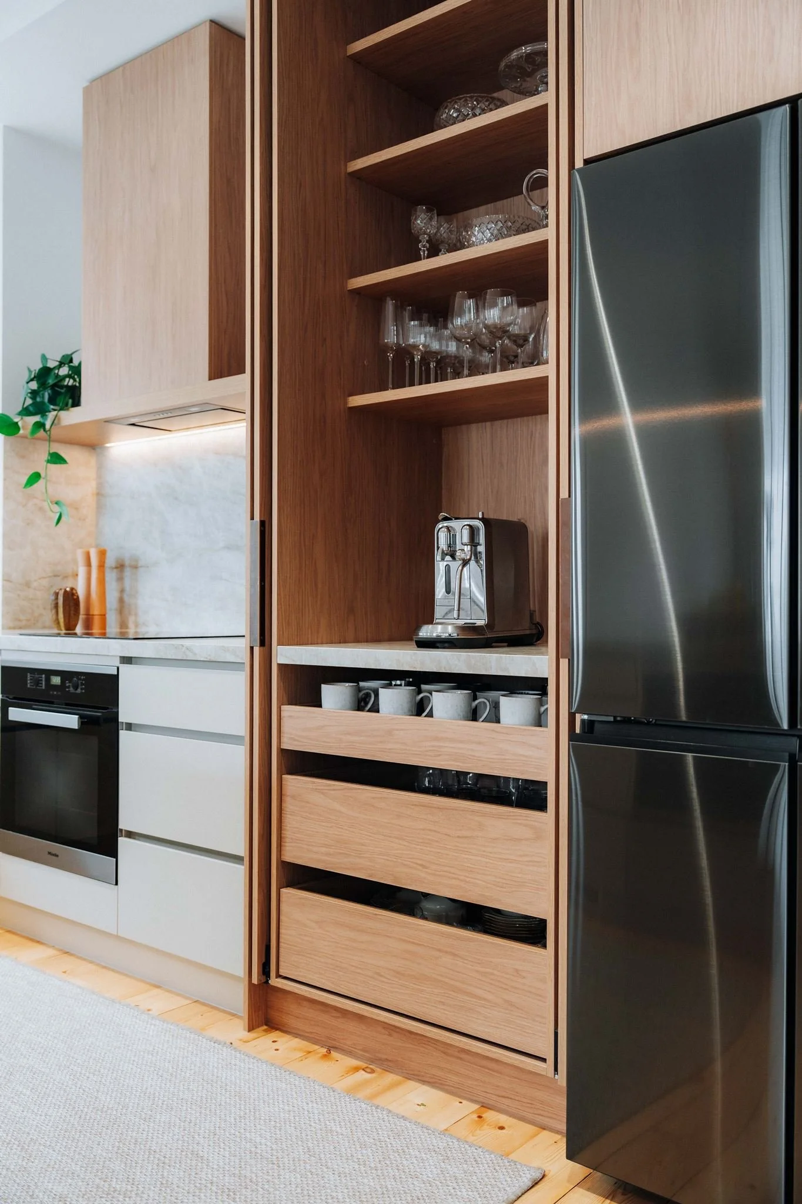
A dedicated appliance cabinet, fitted with a Hafele pocket door system, adds a touch of luxury to their morning ritual. With the coffee machine and mugs neatly stacked together, everything is within easy reach. The doors slide out of the way when open, then close to restore the kitchen's clean, streamlined appearance. It's a simple but smart addition, and one that's become a firm family favourite.
That same attention to detail continues throughout the joinery, Blum TANDEMBOX antaro drawers and ORGA-LINE container sets keep essentials organised, a Hafele LeMans II makes the most of an otherwise awkward corner, and a Hafele One2Five Bin sits discreetly concealed within the cabinetry.
Of course, a kitchen should have room for personality, too. With a particular passion for plants, open shelving was incorporated to give a few of Anne’s leafy favourites a special spot to flourish. Because the loveliest spaces aren't solely designed around practical needs - they make room for the things that bring us joy.
Good looks, great function
A kitchen designed for the years ahead deserves appliances that can keep up. For Anne and John, it was about finding the sweet spot between quality, performance and value, choosing products that suited their lifestyle rather than simply opting for the most expensive. With a helping hand from E&S, the final selection came together with just the right balance.
A Bosch induction cooktop, undermount rangehood and fully integrated dishwasher take care of the cooking and cleaning, with the latter two seamlessly integrated into the joinery to preserve its uninterrupted lines. The Fisher & Paykel Quad Door fridge in Black Stainless Steel introduces a striking darker note, echoed in the Franke Maris double bowl sink in Matte Black.
And then there are those finishing touches that make a kitchen feel complete. The Da Voluce Lighting Studio Contessa Linear 30 pendant creates an elegant focal point above the island, accompanied by King Living Luna bar stools that invite you to pull up a seat and stay a while.
Storage with a disappearing act
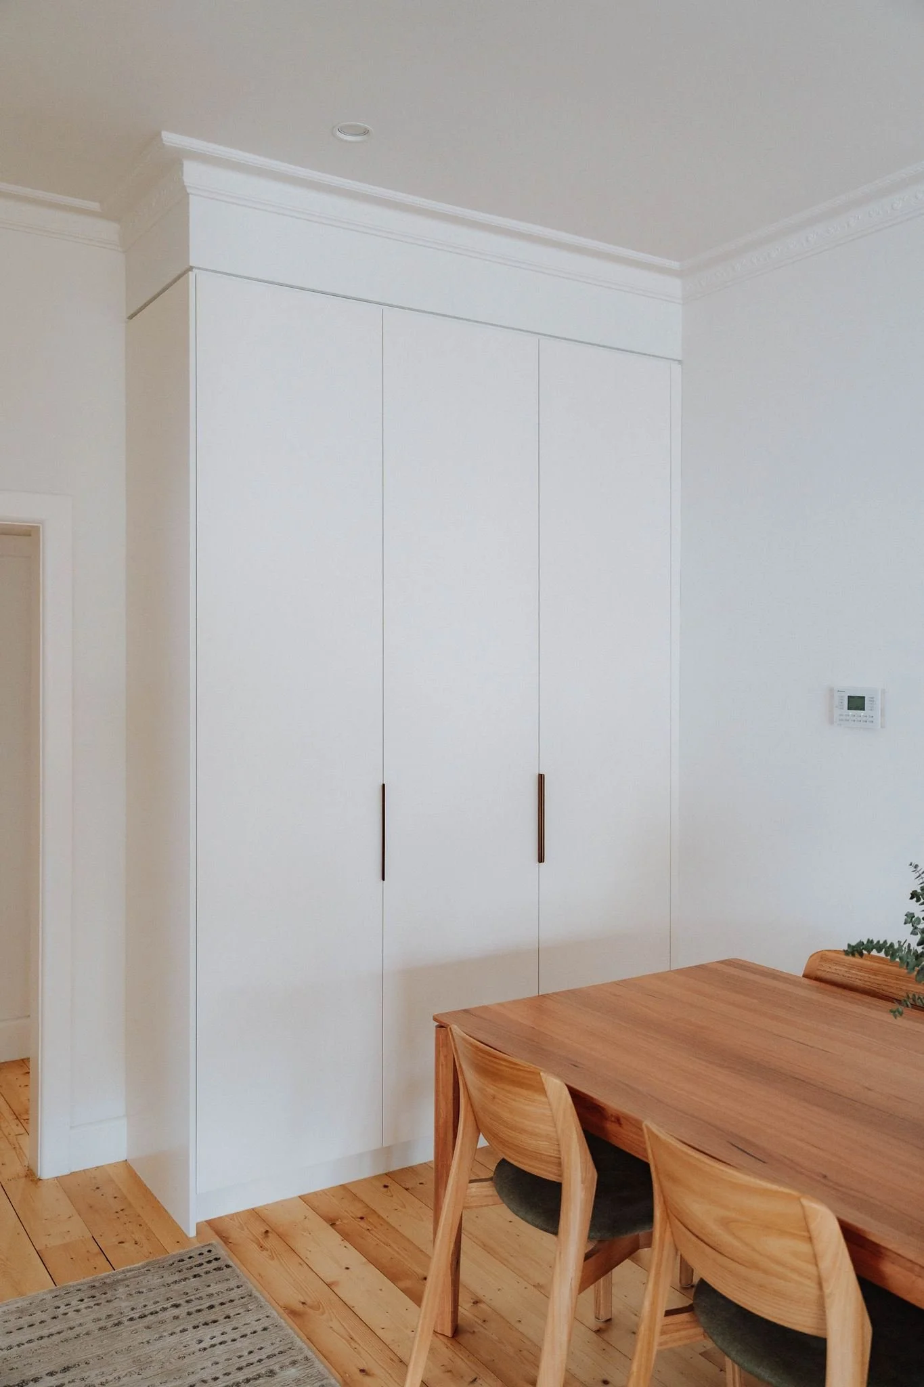
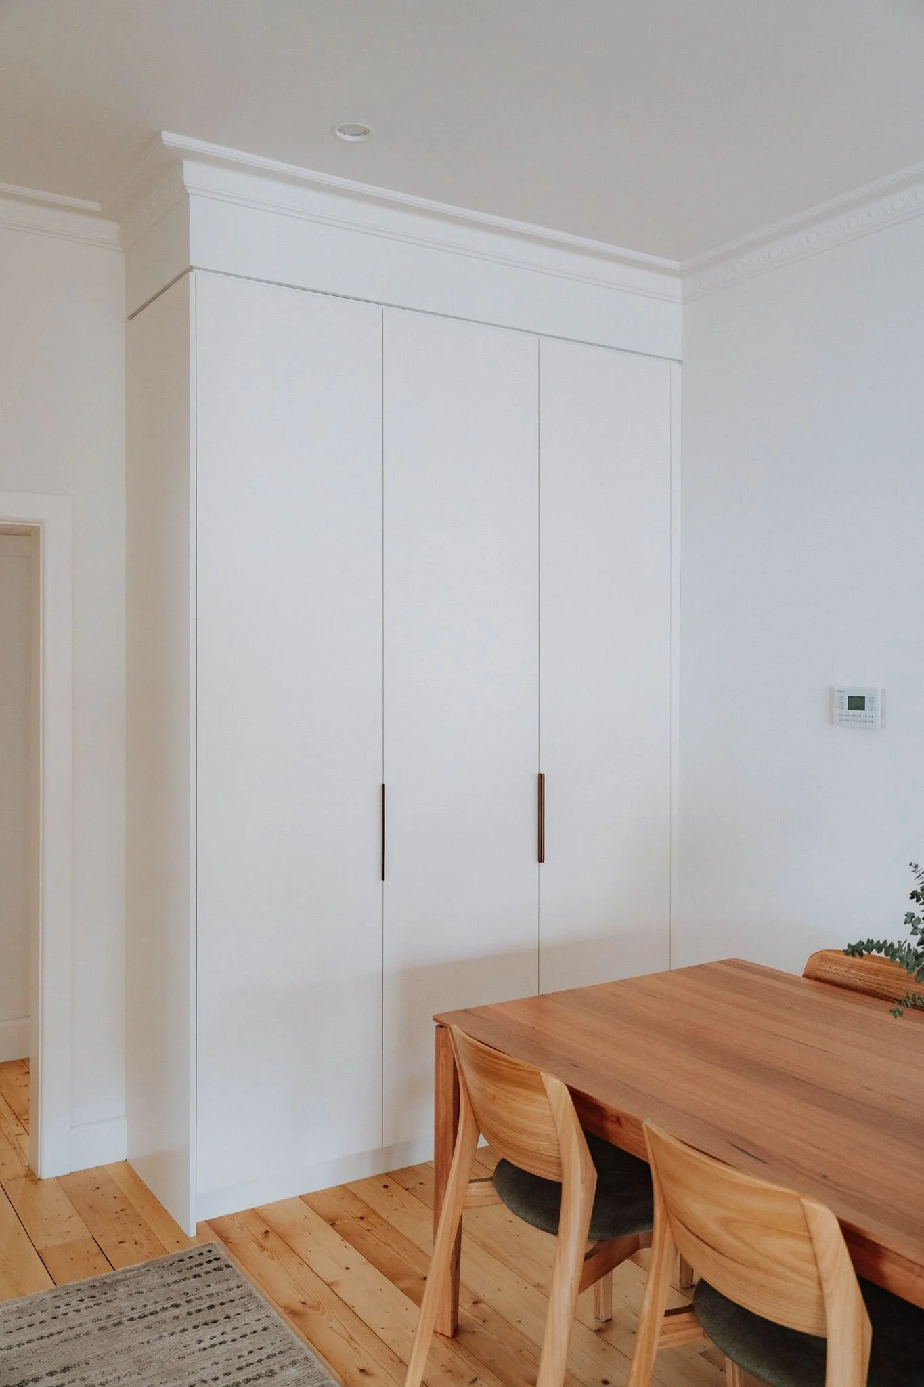
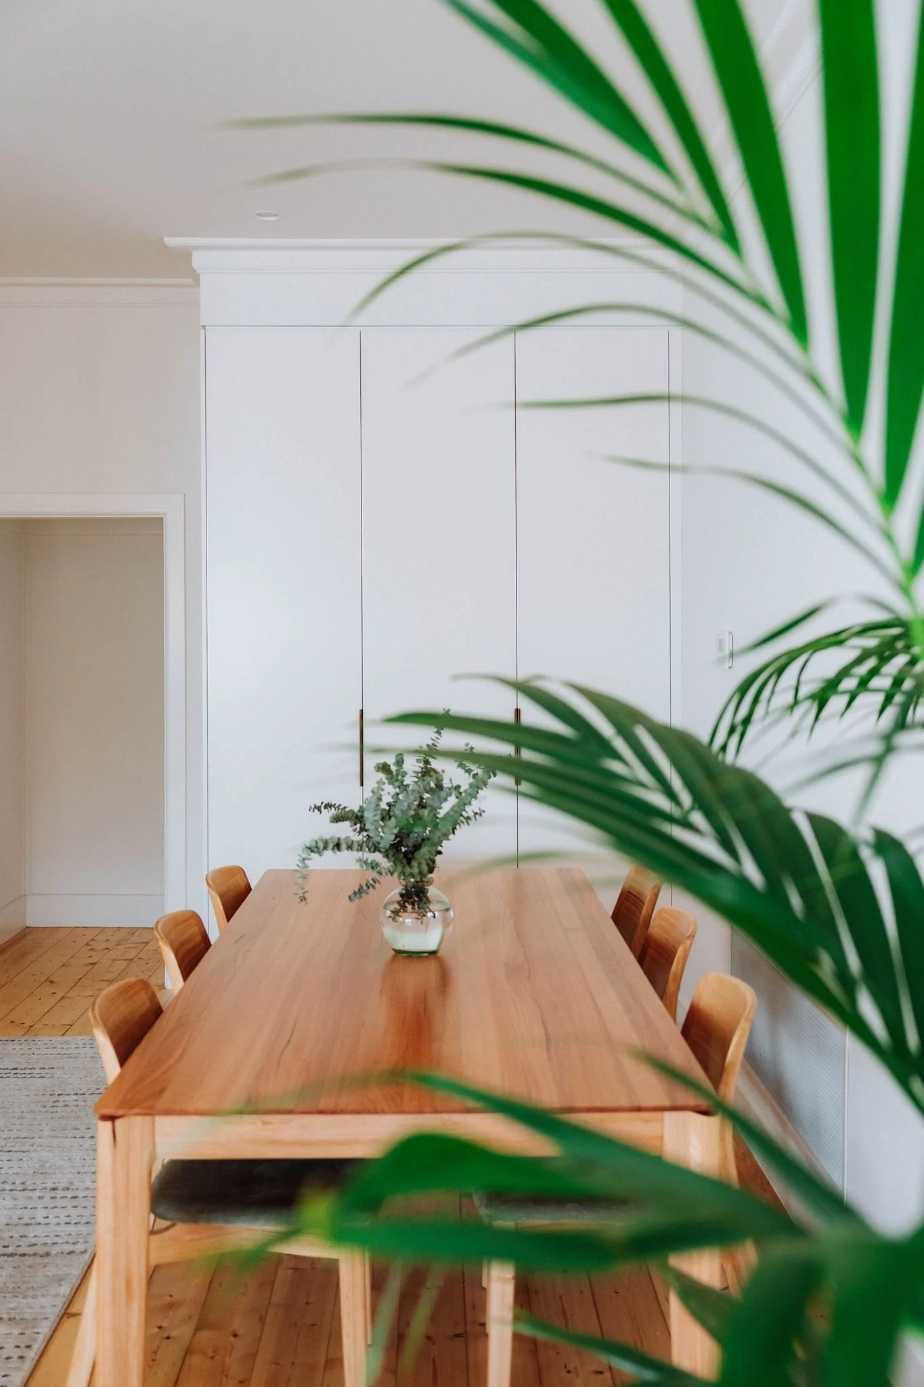
With a compact, open home, Anne and John needed additional storage without making the surrounding spaces feel crowded. The solution was a separate pantry and storage area beside the dining table, designed to blend into the room rather than draw attention to itself.
The 2-pack flat-profile cabinetry, finished in Dulux Natural White to match the room’s wall colour, is complemented by Touch Ferrara Lip Pull handles in Burnt Bronze, which carry through the metallic accents featured in the kitchen.
It's a neat way to make the most of the available space, giving everything its place without compromising the relaxed, uncluttered atmosphere of the room.

*Hot Tip*
Don't limit your storage planning to the kitchen itself. In smaller homes, adjoining spaces can offer valuable opportunities for extra cabinetry. Keeping the finishes consistent helps these additions blend naturally into the room without making it feel busy.
One palette, many possibilities
The story doesn't end with the kitchen. With sightlines connecting different living spaces, there was an opportunity to create a sense of continuity between rooms, carrying familiar colours and finishes throughout while giving each its own character.
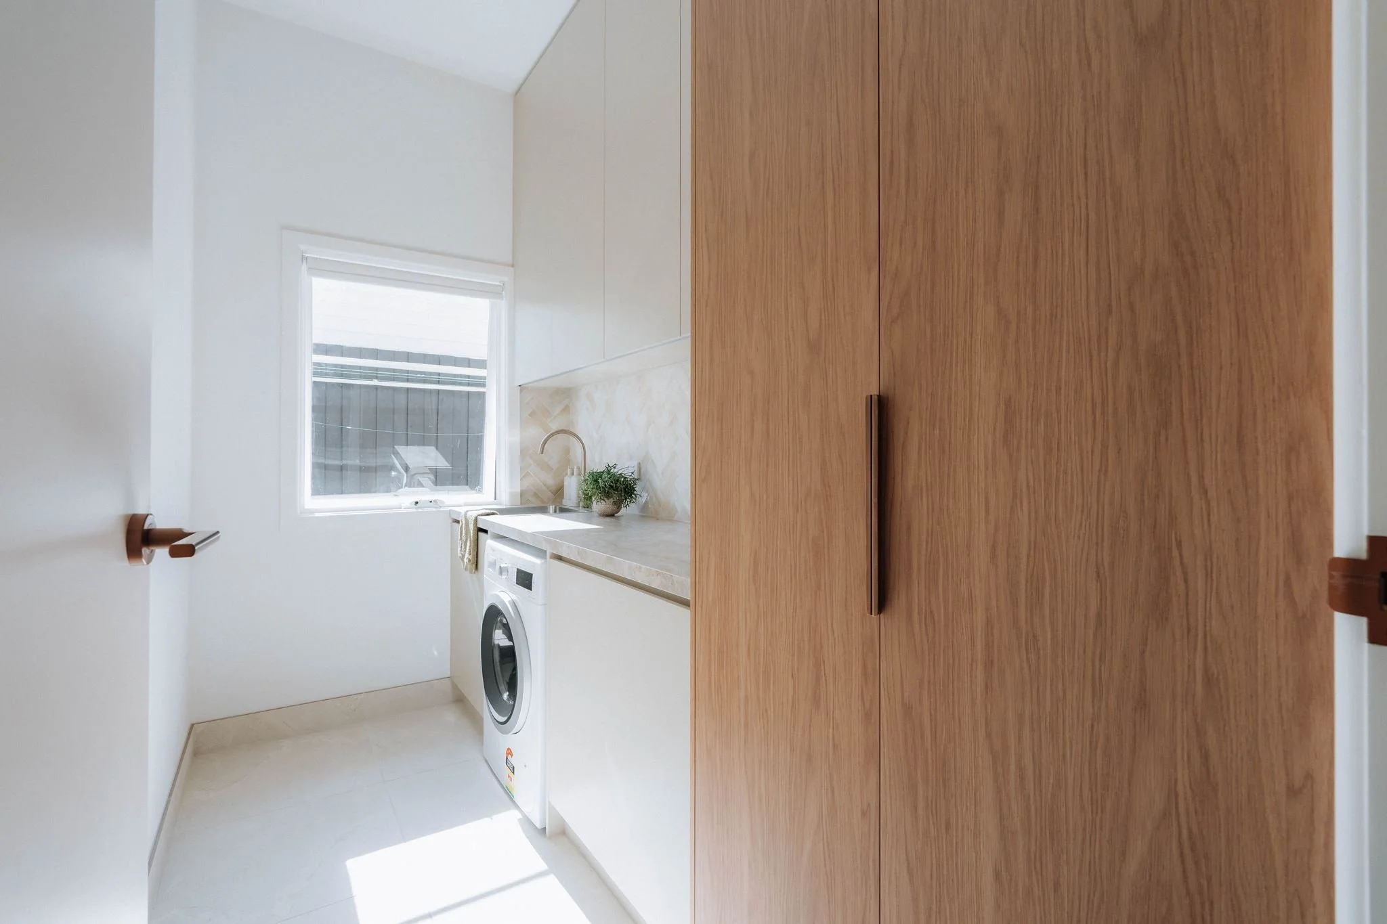
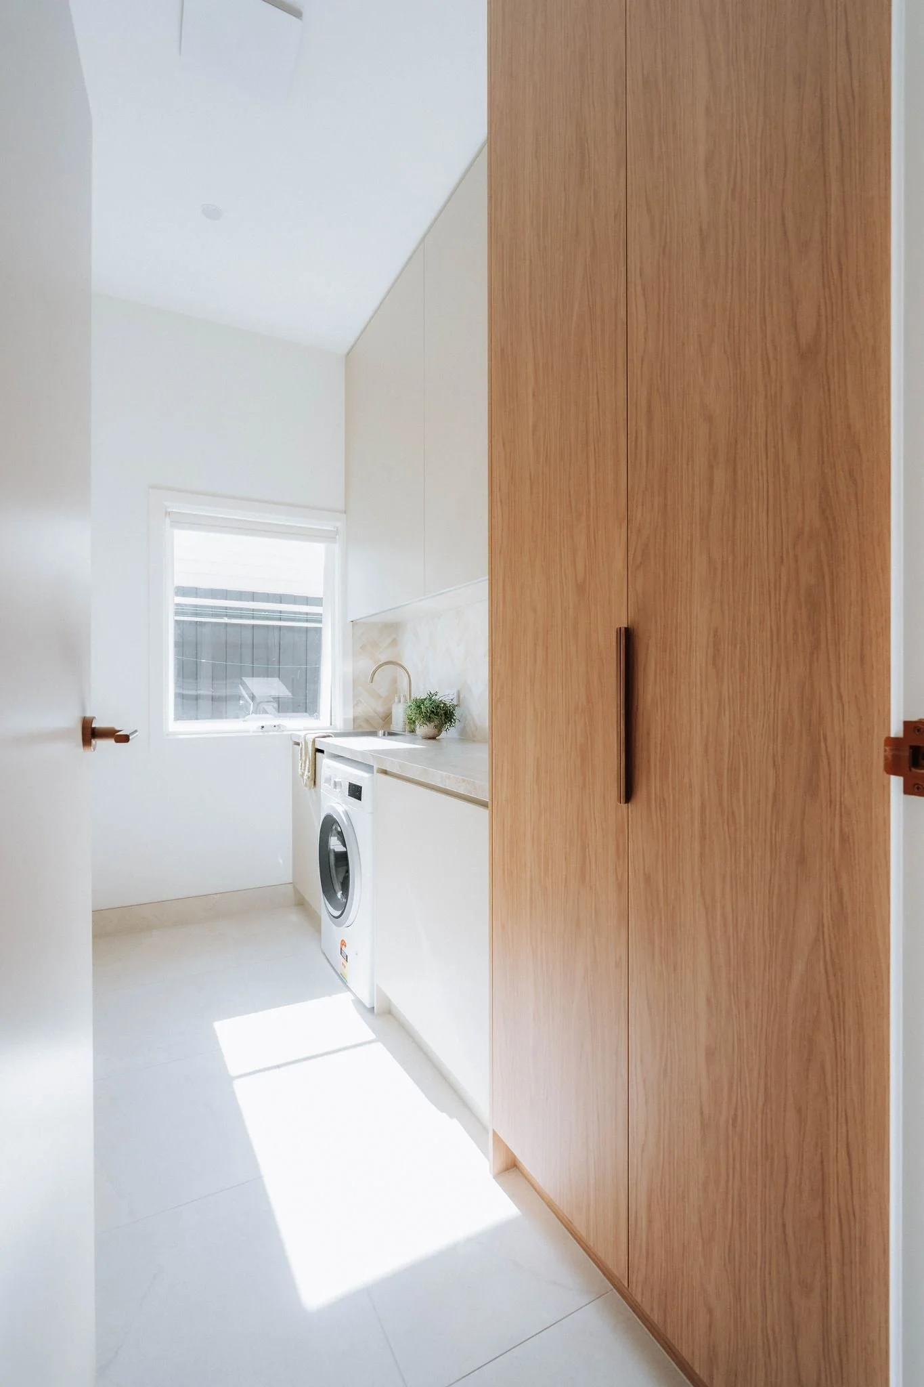
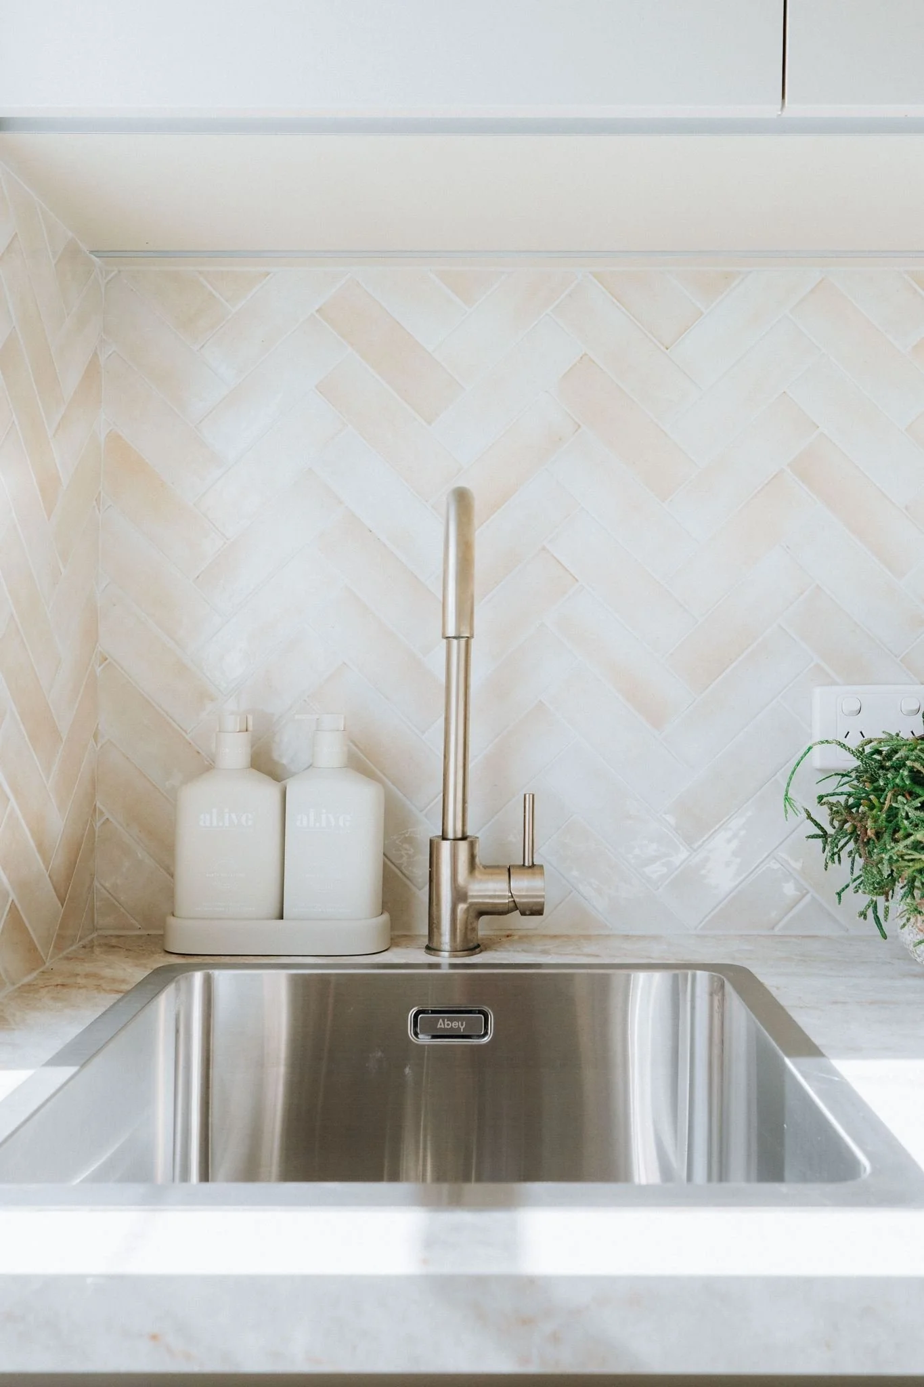
The laundry follows this approach, combining Polytec Melamine Boston Oak - Woodmatt, Polytec Melamine Greige - Matt and The Porcelain Factory Enviro 12 Taj Mahal Silk benchtops. But it's the Tile Fusion Coco Canvas splashback that gives the room its own playful twist, introducing a welcome contrast to the more understated joinery. Behind the scenes, well-planned drawer storage, integrated lighting and carefully selected fixtures ensure this hardworking space is every bit as functional as it is inviting.
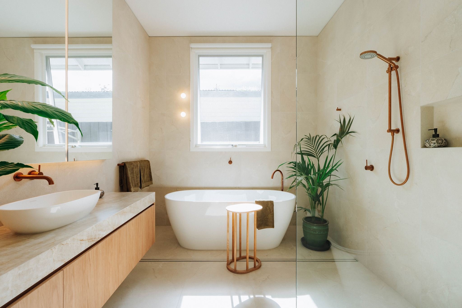
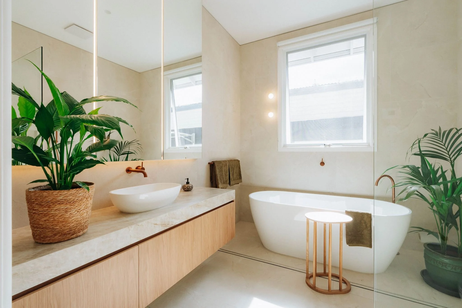
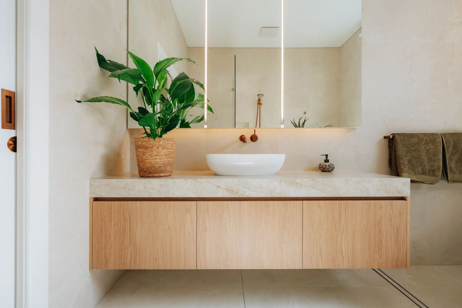
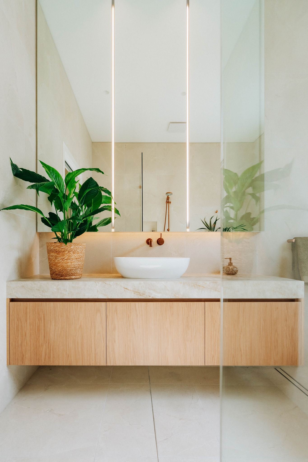
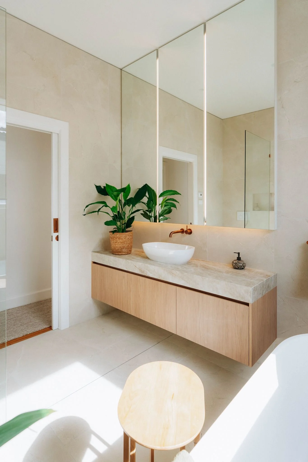
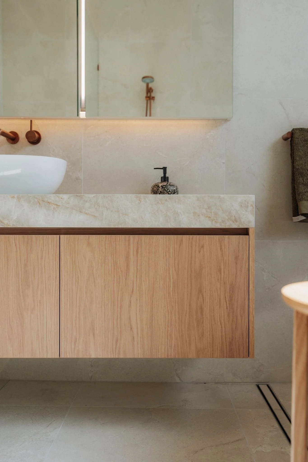
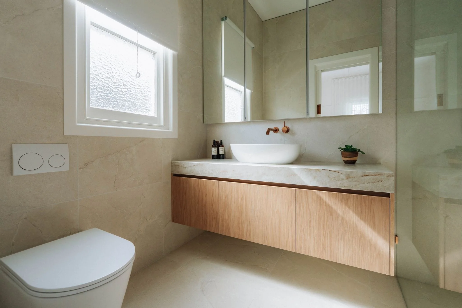
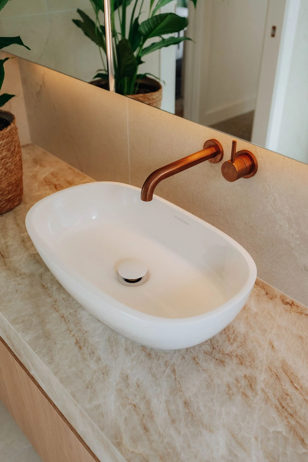
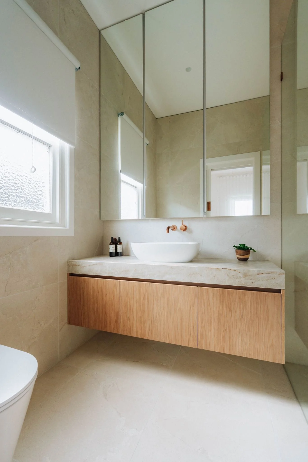
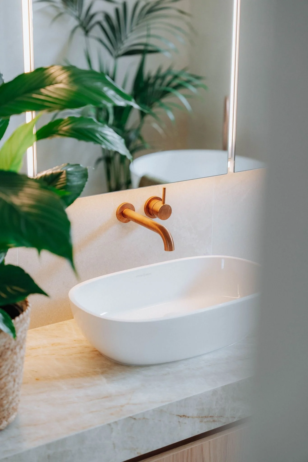
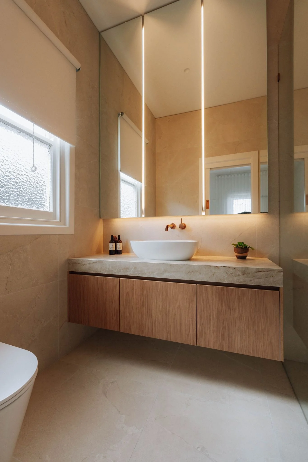
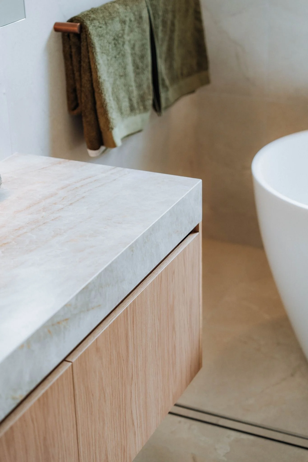
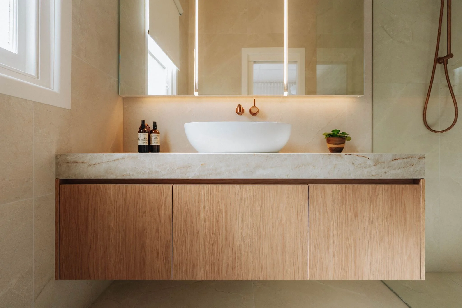
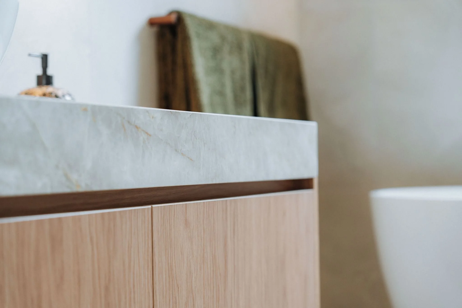
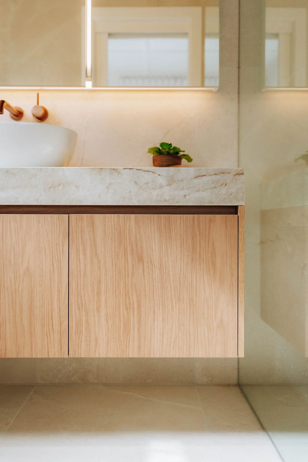
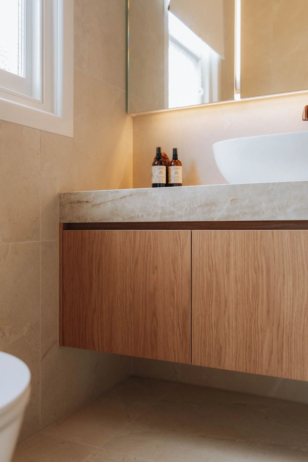
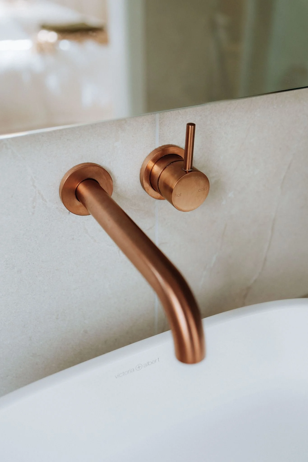
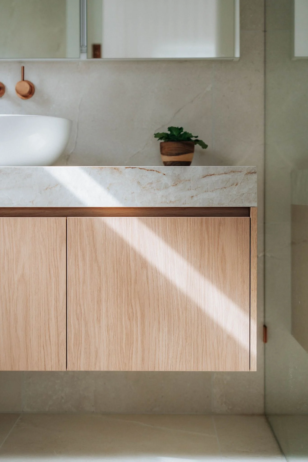
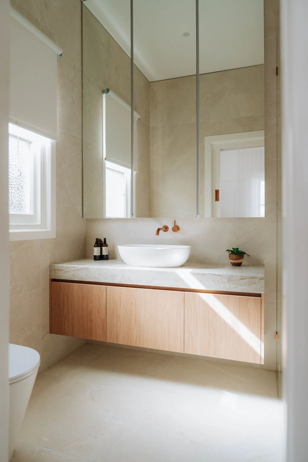
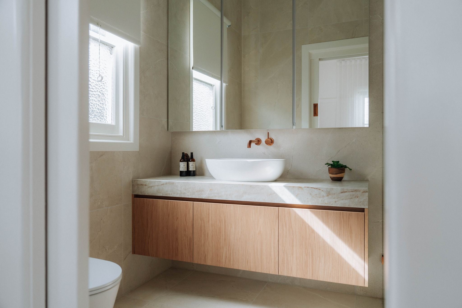
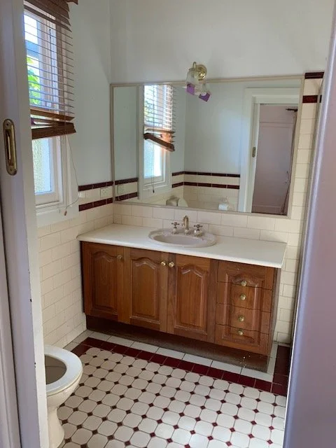
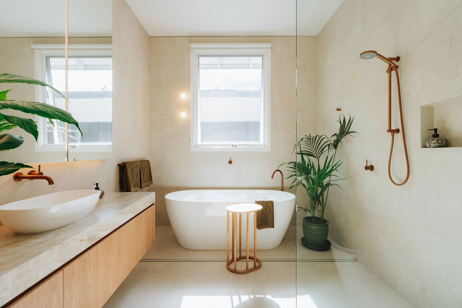
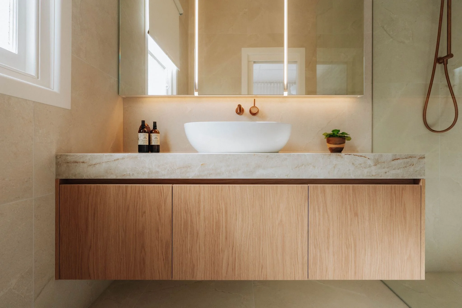
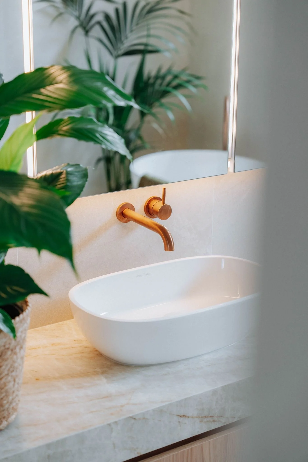
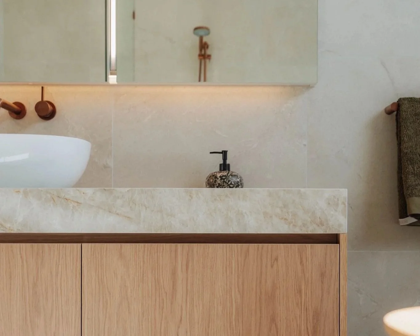
In the bathrooms, the mood shifts to something a little more pared back. Polytec Melamine Boston Oak - Woodmatt takes the lead across the vanities, with Taj Mahal benchtops and Tile Fusion Unique Intensity PureStone White tiles creating a light, serene setting. The sculptural Victoria + Albert Barcelona White Quarrycast basin and Brodware City Stik Brushed Copper tap introduce a sense of understated elegance, while practical storage and soft illumination keep the focus on comfort and ease.
It's a subtle approach, but one that makes a real difference. Rather than giving every room the same treatment, the materials have been reinterpreted to suit each setting, creating a connection that feels natural rather than overly coordinated.
Finally, theirs
It's funny how easily we become accustomed to the spaces we live in. After 26 years, Anne and John had grown so familiar with their old kitchen that they hadn't quite realised how much better it could be.
Now, the difference is unmistakable.
The kitchen feels fresh, calm and genuinely enjoyable to spend time in. Everything has its place, the layout makes sense, and the cabinetry works seamlessly around their daily routines.
But perhaps the most meaningful change is how the whole home feels.
When Anne and John first moved in, they inherited a renovation shaped by someone else's choices. They loved the house, its light and its homely character, but the interiors never entirely reflected them. Now they do.
After a decade of planning and six months away, they've returned to a home that feels familiar in all the right ways, yet wonderfully their own. With retirement and a new stage of life ahead, it's a transformation that was well worth the wait.
If you've been dreaming about renovating your own home, we'd love to help you explore what's possible. From the first conversation to the finishing touches, the Wizards are here to listen, guide and bring your ideas to life. Reach out to book your kitchen consultation, or call us on (03) 9557 2988, and let's get started.
Project Details
Price Guide
Kitchen, Pantry, Laundry and Vanity Cabinetry $80,000 - $85,000
Kitchen & Pantry Cabinetry Only $50,000 - $55,000
Kitchen Porcelain Benchtops & Splashbacks $11,000 - $12,000
Prices are an estimate for cabinetry or stone only, including installation. Please view The Budget Checklist for further details on the various elements involved in a kitchen renovation – we will quote your total investment including trades following your initial design consultation.
Products, Partners & Suppliers
Styled Haus Interior Design by Kirstin Sweet
Bradely Builders
Atlas Architects
Polytec Melamine Boston Oak - Woodmatt
Polytec Melamine Greige - Matt
Touch Ferrara Lip Pull handles in Burnt Bronze
The Porcelain Factory Enviro 12 Taj Mahal Silk benchtops and splashbacks
Tile Fusion Coco Canvas laundry splashback tile
Tile Fusion Unique Intensity PureStone White bathroom tile
Blum TANDEMBOX antaro drawers, MOVENTO drawers, and ORGA-LINE container sets
Hafele LeMans II, One2Five bin, pocket door system, and warm strip lights
E&S appliances
Bosch induction cooktop, undermount rangehood, and fully integrated dishwasher
Fisher & Paykel Quad Door fridge in Black Stainless Steel
Franke Maris double bowl sink in Matte Black
Abey laundry sink
Victoria + Albert Barcelona White Quarrycast basin
Oliveri laundry sink
Brodware City Stik Brushed Copper kitchen tap
Arcisan Brushed Nickel Arch Spout laundry tap
King Living Luna bar stools
Da Voluce Lighting Studio Contessa Linear 30 pendant
“We honestly couldn’t be happier with Wood Wizards. The joinery was such a huge part of our renovation, so getting it right was really important to us. From the start, we felt we were in good hands. The whole team was incredibly knowledgeable, helpful and responsive, and nothing was ever too much trouble. Whenever we had an idea, the answer was always, ‘We’ll make it happen!’ Kirstin was an absolute lifesaver, helping us navigate what could have been an overwhelming number of choices and really understand what we wanted. The quality, attention to detail and service have been fantastic, and we absolutely love the result. Everything just works perfectly. We’d recommend Wood Wizards to anyone. Don’t even bother looking elsewhere!”
Browse the full gallery…
Hot Tip
When designing joinery across multiple rooms, think about how the spaces connect rather than treating each one separately. Repeating a few key finishes in different combinations creates a sense of continuity, while leaving room for each space to have its own personality.